NOT LISTED FOR SALE

1479 Long Grove Dr Unit 103 Mount Pleasant, SC 29464

Seaside Neighborhood

Estimated Value: $757,000 - $861,000

3 Beds
3 Baths
1,629 Sq Ft
2006 Built

Sale Details

Date Sold: March 4, 2025

Last sale price $763,000 $468 Per Sq Ft

Est. 5% increase in value since last sale

Current estimated payment $5,145 / mo

89 Days on Market

Highlights

  • In Ground Pool
  • Pond
  • High Ceiling
  • Mamie Whitesides Elementary School Rated A
  • Wood Flooring
  • Elevator

About This Home

As of March 2025

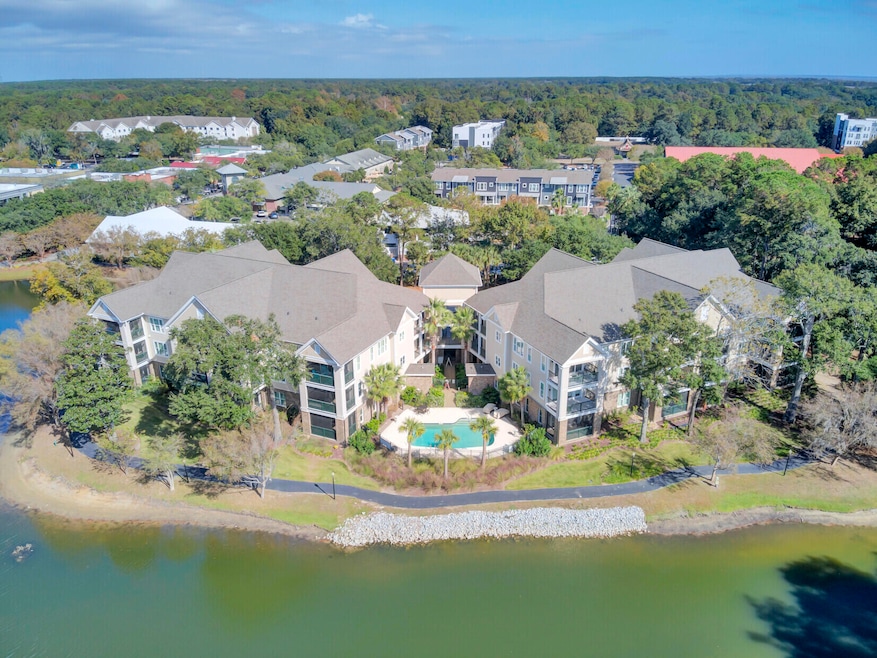
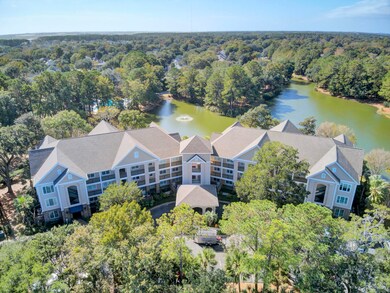
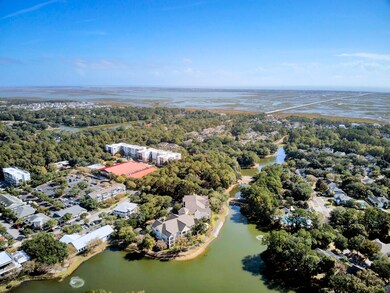
What a hidden gem! This stunning 3-bedroom, 3-bathroom ground level Mount Pleasant condo offers you a serene lowcountry view and is just a few minutes from the beach! As you step inside, you are greeted by a beautifully updated kitchen and an inviting open floor plan. The living area offers built in bookcases and a gas fireplace. Full glass sliding doors open onto a lovely private balcony with a picturesque view-overlooking a peaceful pond. The large primary suite is a true retreat, featuring two generous closets and a large en-suite bath. This thoughtfully designed condo offers a private guest wing with 2 bedrooms and 2 full baths, ensuring comfort and privacy for your visitors. A private storage area is ideal for bikes and your beach gear.Additional features include recent full exterior updates, great closet space, wood floors throughout, 2 year old HVAC system, built in beverage cooler, and a large laundry room. Within walking distance to Target, a variety of shops, restaurants, grocery store, and pharmacies, you'll find everything/all modern conveniences you need just steps away. Plus, you're only a 5 minute drive from the stunning beaches of Isle of Palms. If you aren't up for the beach, you may always relax by the pool or stroll the surrounding trails. Don't miss your chance to call this ideally located and very low maintenance flat your full-time residence or perfect lock and leave second home!

Last Agent to Sell the Property

Garrett Rust

Corcoran HM Properties License #22773 Listed on: 11/05/2024

Corcoran HM Properties

Last Buyer's Agent

Andrea Bell

Coldwell Banker Realty License #2793

Coldwell Banker Realty

Range of Values:

--
Value Increase
--
Percent Increase
--
Adjusted for Inflation
Collateral Analytics

Collateral Analytics Collateral Analytics AVMs (Automated Valuation Model) employ a number of statistical approaches combined with neighborhood-specific comparable selection guarantees the most up-to-date and precise valuations.

Not Available

Collateral Analytics does not have data for the current month. Please view the chart for historical values.

ICE

ICE Mortgage Technology ICE Mortgage Technology’s AVM (Automated Valuation Model) is a state-of-the-art online residential property valuation tool that provides a quick and accurate estimate of the value of almost any home in the U.S.

Not Available

ICE Mortgage Technology does not have data for the current month. Please view the chart for historical values.

First American

First American First American Data & Analytics’ next-generation AVM combines unrivaled data assets with a blended ensemble of valuation models to produce highly accurate, reliable valuations you can trust.

Not Available

First American does not have data for the current month. Please view the chart for historical values.

Quantarium

Quantarium Quantarium’s valuation service, repeatedly proven the industry’s most accurate and comprehensive, is supercharged with a self-learning and auto-tuning AI engine that continually becomes smarter and more accurate as it processes daily inputs from the industry’s leading RE data lake.

Not Available

Quantarium does not have data for the current month. Please view the chart for historical values.

Average Value
Not Available
List Price
Sold Price
Create a Home Valuation Report for This Property
The Home Valuation Report is an in-depth analysis detailing your home's value as well as a comparison with similar homes in the area

Property Details

Home Type

  • Condominium

Year Built

  • Built in 2006

HOA Fees

  • $600 Monthly HOA Fees

Parking

  • Off-Street Parking

Home Design

  • Brick Exterior Construction
  • Slab Foundation
  • Architectural Shingle Roof
  • Cement Siding

Interior Spaces

  • 1,629 Sq Ft Home
  • 1-Story Property
  • Smooth Ceilings
  • High Ceiling
  • Ceiling Fan
  • Gas Log Fireplace
  • Window Treatments
  • Entrance Foyer
  • Living Room with Fireplace
  • Combination Dining and Living Room
  • Wood Flooring

Kitchen

  • Eat-In Kitchen
  • Built-In Electric Oven
  • Self-Cleaning Oven
  • Electric Range
  • Microwave
  • Dishwasher
  • Disposal

Bedrooms and Bathrooms

  • 3 Bedrooms
  • Dual Closets
  • Walk-In Closet
  • 3 Full Bathrooms
  • Garden Bath

Laundry

  • Laundry Room
  • Dryer
  • Washer

Outdoor Features

  • In Ground Pool
  • Pond
  • Balcony
  • Screened Patio
  • Outdoor Storage

Schools

  • Mamie Whitesides Elementary School
  • Moultrie Middle School
  • Lucy Beckham High School

Utilities

  • Central Air
  • Heat Pump System

Community Details

Overview

  • Seaside Farms Subdivision

Amenities

  • Elevator

Recreation

  • Community Pool
  • Trails

Property Details

Home Type

Condominium

Year Built

Built in 2006

Lot Details

0 Sq Ft Lot

HOA Fees

$600 per month

Listing Details

  • Prop. Type: Residential
  • Year Built: 2006
  • Property Sub Type: Single Family Attached Condominium
  • Subdivision Name: Seaside Farms
  • Directions: From Rifle Range, Turn On To Long Grove Drive, And Proceed To Windward Point On The Right. Unit Is To The Right Of Center Of Building.
  • Carport Y N: No
  • Garage Yn: No
  • Unit Levels: One
  • New Construction: No
  • Property Attached Yn: Yes
  • Building Stories: 1
  • Structure Type: Condominium
  • Special Features: None
  • Stories: 1

Interior Features

  • Appliances: Built-In Electric Oven, Dishwasher, Disposal, Dryer, Electric Range, Microwave, Refrigerator, Self Cleaning Oven, Washer
  • Full Bathrooms: 3
  • Total Bedrooms: 3
  • Fireplace Features: Gas Log, Living Room, One
  • Fireplaces: 1
  • Fireplace: Yes
  • Flooring: Wood
  • Interior Amenities: Ceiling - Smooth, High Ceilings, Garden Tub/Shower, Walk-In Closet(s), Ceiling Fan(s), Eat-in Kitchen, Entrance Foyer, Living/Dining Combo
  • Window Features: Window Treatments
  • Master Bedroom Features: Ceiling Fan(s), Garden Tub/Shower, Multiple Closets, Walk-In Closet(s)

Exterior Features

  • Roof: Architectural
  • Pool Features: In Ground
  • Pool Private: Yes
  • Waterfront Features: Pond Site
  • Construction Type: Brick Veneer, Cement Siding
  • Exterior Features: Balcony
  • Foundation Details: Slab
  • Other Structures: No, Storage
  • Patio And Porch Features: Screened
  • Property Condition: Pre-Owned

Garage/Parking

  • Open Parking: No
  • Parking Features: Attached, Off Street

Utilities

  • Cooling: Central Air
  • Laundry Features: Washer Hookup, Laundry Room
  • Cooling Y N: Yes
  • Heating: Electric, Heat Pump
  • Heating Yn: Yes
  • Sewer: Public Sewer
  • Utilities: Dominion Energy, Mt. P. W/S Comm
  • Water Source: Public

Condo/Co-op/Association

  • Community Features: Elevators, Pool, Walk/Jog Trails
  • Association Fee: 600
  • Association Fee Frequency: Monthly
  • Association: Yes

Schools

  • Elementary School: Mamie Whitesides
  • High School: Lucy Beckham
  • Middle Or Junior School: Moultrie

Multi Family

Ownership History

We collect this data history from publicly available records. To have your information removed, we recommend requesting removal directly through your county’s website.

Date Name Owned For Owner Type

Purchase Details

Listed on
Nov 5, 2024
Closed on
Mar 4, 2025
Sold by
Matthews Living Trust and Matthews Carolyn K
Bought by
Seller's Agent
Garrett Rust
Corcoran HM Properties
Buyer's Agent
Andrea Bell
Coldwell Banker Realty
List Price
$779,000
Sold Price
$763,000
Premium/Discount to List
-$16,000
-2.05%
Views
34
Current Estimated Value
$801,801

Home Financials for this Owner

Home Financials are based on the most recent Mortgage that was taken out on this home.
Estimated Appreciation
$38,801
Avg. Annual Appreciation
3.36%

Purchase Details

Listed on
Jul 11, 2016
Closed on
Oct 12, 2016
Sold by
Fede James W and Fede Dineen L
Bought by
Matthews Carolyn K and The Matthews Living Trust
Seller's Agent
Bill Donovan
Carolina One Real Estate
List Price
$459,000
Sold Price
$459,000

Home Financials for this Owner

Home Financials are based on the most recent Mortgage that was taken out on this home.
Avg. Annual Appreciation
6.24%

Purchase Details

Closed on
Jan 24, 2014
Sold by
Anis Munazza
Bought by
Fede James W and Fede Dineen L

Home Financials for this Owner

Home Financials are based on the most recent Mortgage that was taken out on this home.
Original Mortgage
$230,000
Interest Rate
4.44%
Mortgage Type
New Conventional

Purchase Details

Closed on
Sep 19, 2006
Sold by
Burgis Atlantic Llc
Bought by
Anis Munazza

Purchase Details

Closed on
Jul 14, 2006
Sold by
Windward Point At Seaside Farms Llc
Bought by
Burgis Atlantic Llc
Source: Public Records

Home Values in the Area

Source: Public Records

Average Home Value in this Area


Source: Public Records

Agents Specializing in Seaside, SC

See All Agents

Purchase History

We collect this data history from publicly available records. To have your information removed, we recommend requesting removal directly through your county’s website.

Date Buyer Sale Price Title Company
$763,000 None Listed On Document
Matthews Carolyn K $459,000 --
Fede James W $360,000 --
Anis Munazza $435,000 None Available
Burgis Atlantic Llc $340,000 None Available
Source: Public Records

Mortgage History

We collect this data history from publicly available records. To have your information removed, we recommend requesting removal directly through your county’s website.

Date Status Borrower Loan Amount
Previous Owner $230,000
Source: Public Records

Property History

We collect this data history from publicly available records. To have your information removed, we recommend requesting removal directly through your county’s website.

Date Event Price List to Sale Price per Sq Ft Prior Sale
03/04/2025 03/04/25 Sold $763,000 -0.8% $468 / Sq Ft
01/07/2025 01/07/25 Price Changed $769,000 -1.3% $472 / Sq Ft
11/05/2024 11/05/24 For Sale $779,000 +69.7% $478 / Sq Ft
10/12/2016 10/12/16 Sold $459,000 0.0% $282 / Sq Ft View Prior Sale
07/11/2016 07/11/16 Pending -- -- --
07/11/2016 07/11/16 For Sale $459,000 -- $282 / Sq Ft
Source: CHS Regional MLS

Tax History

We collect this data history from publicly available records. To have your information removed, we recommend requesting removal directly through your county’s website.

Year Tax Paid Tax Assessment Tax Assessment Total Assessment is a certain percentage of the fair market value that is determined by local assessors to be the total taxable value of land and additions on the property. Land Improvement
2024 $1,698 $14,400 $0 $0
2023 $1,495 $14,400 $0 $0
2022 $1,361 $14,400 $0 $0
2021 $1,493 $14,400 $0 $0
2020 $1,558 $14,400 $0 $0
2019 $1,734 $16,360 $0 $0
2017 $1,710 $18,360 $0 $0
2016 $1,452 $14,400 $0 $0
2015 $1,517 $14,400 $0 $0
2014 $959 $0 $0 $0
2011 -- $0 $0 $0
Source: Public Records

Agents Affiliated with this Home

  • Section Image
  • Section Image
  • Section Image
See All Agents

Map

Source: CHS Regional MLS

MLS Number: 24028050

CHS Regional MLS

APN: 561-00-00-561

Your Personal Tour Guide

Ask me questions while you tour the home.