1479 Moore St Redlands, CA 92374
South Redlands NeighborhoodEstimated payment $6,867/month
Highlights
- New Construction
- Solar Power System
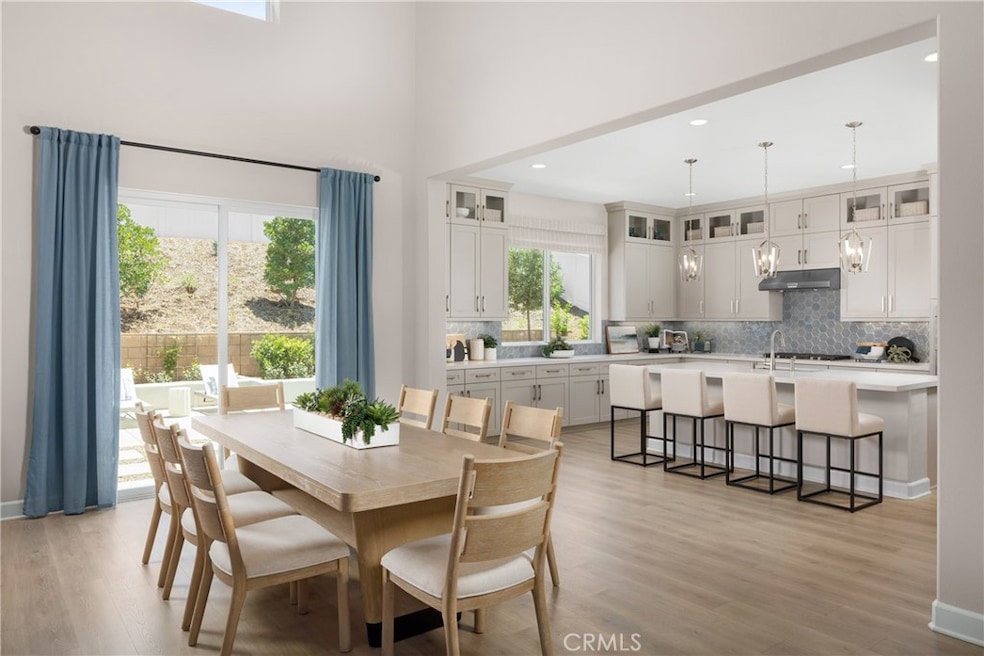
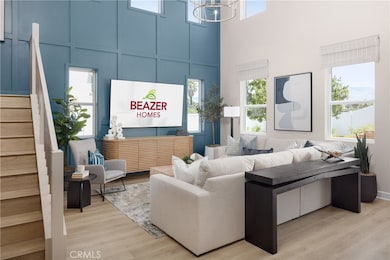
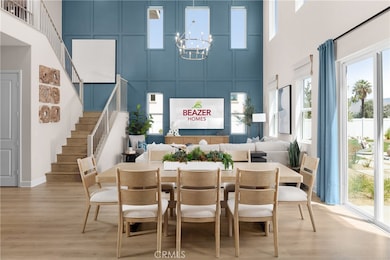
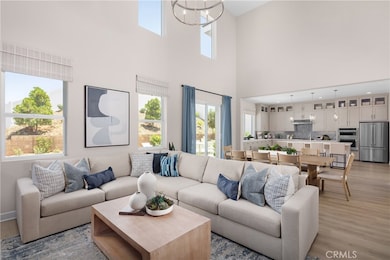
- Two Story Ceilings
- Crafton Elementary School Rated A-
- Open Floorplan
- Main Floor Bedroom
About This Home
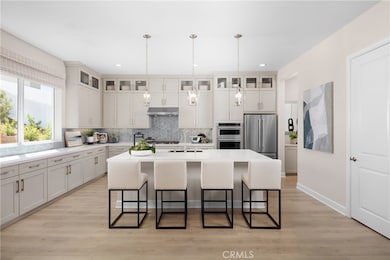
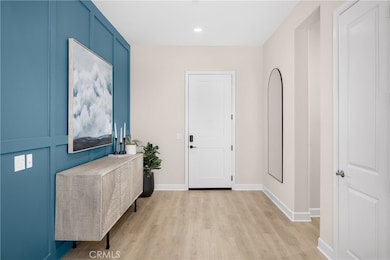
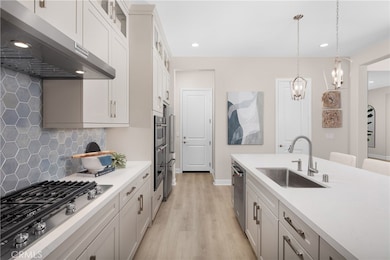
A rare opportunity to personalize your dream home in Redlands’ sought-after Havenwood neighborhood — with no HOA and a deep, private backyard stretching approximately 51 feet. This expansive Plan 3 design pairs casual sophistication with architectural drama, highlighted by soaring volume ceilings that set the stage for unforgettable gatherings. The two-story layout includes 5 bedrooms, 4.5 baths, a 2-car garage, and a first-floor bedroom suite ideal for multigenerational living or hosting guests in style. The open-concept Great Room flows seamlessly into the Dining and Kitchen areas, creating the heart of the home — perfect for quiet mornings or full-scale entertaining. A generous island, walk-in pantry, and premium appliance options allow for a culinary experience tailored to your lifestyle. Upstairs, the spacious Loft is a flexible bonus space for a second lounge, home office, or media retreat. The Primary Suite is a sanctuary of its own, complete with a spa-style bath and oversized walk-in closet. Thoughtfully designed for working professionals, busy households, and those who love to entertain, this home can be customized at Beazer’s award-winning Design Studio and will be move-in ready by late Spring. Built by Beazer Homes — the nation’s #1 builder of DOE-certified Zero Energy Ready Homes — every home at Havenwood offers long-term energy savings and cleaner indoor air with a certified Indoor Air Plus designation. Located in the top-rated Redlands school district with Moore Middle School a quick 2 minute drive away. close to medical centers, charming downtown, and commuter corridors. Ask about limited-time incentives and flexible financing options that may help to reduce closing costs or monthly payments. Please note: photos may include renderings or model home imagery.
Listing Agent
Rebecca Austin, Broker Brokerage Phone: 714-4017897 License #01298719 Listed on: 11/16/2025
Home Details
Home Type
- Single Family
Year Built
- Built in 2025 | New Construction
Lot Details
- 10,200 Sq Ft Lot
- Density is up to 1 Unit/Acre
Parking
- 2 Car Attached Garage
Home Design
- Entry on the 1st floor
Interior Spaces
- 2,803 Sq Ft Home
- 2-Story Property
- Open Floorplan
- Wired For Data
- Two Story Ceilings
- Recessed Lighting
- Formal Entry
- Great Room
- Family Room
- Living Room
- Loft
Kitchen
- Walk-In Pantry
- Double Self-Cleaning Convection Oven
- Electric Oven
- Gas Cooktop
- Range Hood
- Microwave
- Water Line To Refrigerator
- Dishwasher
- Quartz Countertops
Bedrooms and Bathrooms
- 4 Bedrooms | 1 Main Level Bedroom
- Walk-In Closet
- Dual Vanity Sinks in Primary Bathroom
- Low Flow Toliet
- Bathtub with Shower
- Walk-in Shower
- Low Flow Shower
- Closet In Bathroom
Laundry
- Laundry Room
- Laundry on upper level
- Gas Dryer Hookup
Eco-Friendly Details
- ENERGY STAR Qualified Appliances
- Energy-Efficient Construction
- Energy-Efficient HVAC
- Energy-Efficient Lighting
- ENERGY STAR Qualified Equipment for Heating
- Energy-Efficient Thermostat
- Electronic Air Cleaner
- Solar Power System
- Solar Heating System
- Water-Smart Landscaping
Utilities
- High Efficiency Air Conditioning
- SEER Rated 13-15 Air Conditioning Units
- Forced Air Zoned Heating and Cooling System
- High Efficiency Heating System
- ENERGY STAR Qualified Water Heater
Community Details
- No Home Owners Association
- Laundry Facilities
Listing and Financial Details
- Tax Lot 12
- Tax Tract Number 20065
- $3,000 per year additional tax assessments
Map
Home Values in the Area
Average Home Value in this Area
Property History
We collect this data history from publicly available records. To have your information removed, we recommend requesting removal directly through your county’s website.
| Date | Event | Price | List to Sale | Price per Sq Ft |
|---|---|---|---|---|
| 01/23/2026 01/23/26 | Pending | -- | -- | -- |
| 12/15/2025 12/15/25 | Price Changed | $1,058,705 | +1.3% | $378 / Sq Ft |
| 11/16/2025 11/16/25 | For Sale | $1,044,990 | -- | $373 / Sq Ft |
Source: California Regional Multiple Listing Service (CRMLS)
MLS Number: OC25261333

Disclaimer: Certain information contained herein is derived from information provided by parties other than Homes.com. All information provided is deemed reliable, but is not guaranteed to be accurate and should be independently verified.
The multiple listing data appearing on this website, or contained in reports produced therefrom, is owned and copyrighted by California Regional Multiple Listing Service, Inc. ("CRMLS") and is protected by all applicable copyright laws. Information provided is for viewer's personal, non-commercial use and may not be used for any purpose other than to identify prospective properties the viewer may be interested in purchasing. All listing data, including but not limited to square footage and lot size is believed to be accurate, but the listing Agent, listing Broker and CRMLS and its affiliates do not warrant or guarantee such accuracy. The viewer should independently verify the listed data prior to making any decisions based on such information by personal inspection and/or contacting a real estate professional.
Based on information from California Regional Multiple Listing Service, Inc. and /or other sources. All data, including all measurements and calculations of area, is obtained from various sources and has not been, and will not be, verified by broker or MLS. All information should be independently reviewed and verified for accuracy. Properties may or may not be listed by the office/agent presenting the information
- 1452 Moore St
- 1438 E Highland Ave
- 1442 Moore St
- 1424 Moore St
- 235 Pinewood Ct
- 1426 5th Ave
- 1021 Cimarron Dr
- 210 Jesse Way
- 1575 Christopher Ln
- 221 Jesse Way
- 219 Ryan St
- 331 Lido St
- 216 Gabrielle Way
- 1647 Brittany Dr
- 123 S La Salle St
- 803 E Palm Ave
- 828 E Highland Ave
- 450 Judson St Unit 70
- 340 Mitchell Way
- 455 Judson St
Ask me questions while you tour the home.