
Justin Cartwright
Waterman Real Estate
(530) 319-5938
148 Total Sales
1 in Jones Valley
$269,000 Price
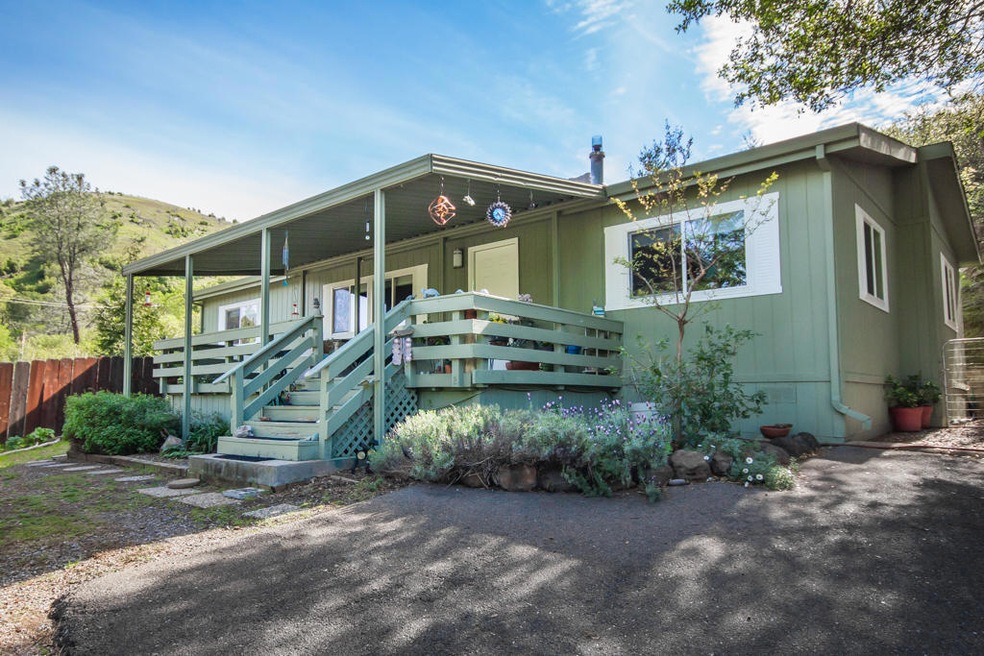
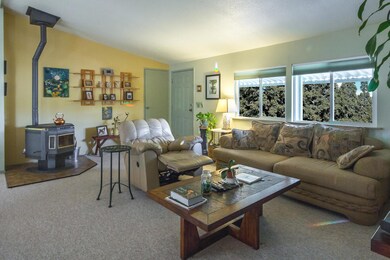
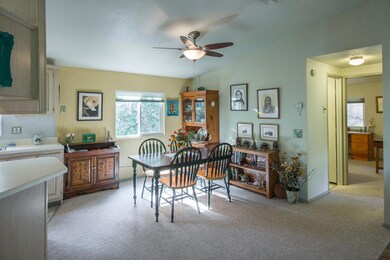
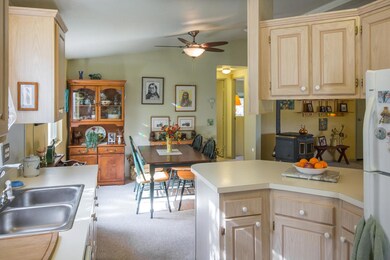
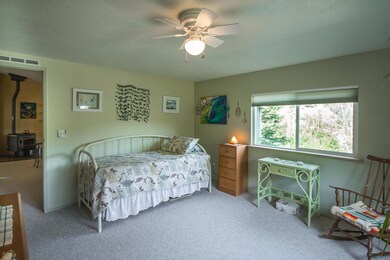
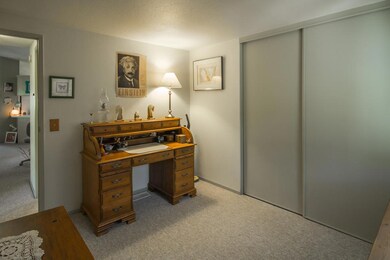
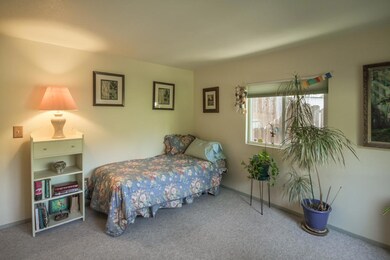
Wonderful, Clean home including 3 bedrooms and 2 bathrooms on a permanent foundation. This amazing home features a bright open floor plan, vaulted ceilings, a laundry room, ceiling fans throughout, custom honey comb blinds, a covered deck, nicely landscaped front & back yards, is close to the lake and is located in a great neighborhood with great views! Owner has planted numerous trees for privacy. 12 Redwood, 10 Giant Green Thujas, 1 Tulip Poplar, 1 Myers Lemon and 1 Stone Pine.
Last Agent to Sell the Property
Josh Barker Real Estate License #01277485 Listed on: 03/16/2015
Last Buyer's Agent
TIM DELPERDANG
Josh Barker Real Estate License #01834424
We collect this data history from publicly available records. To have your information removed, we recommend requesting removal directly through your county’s website.
Justin Cartwright
Waterman Real Estate
(530) 319-5938
148 Total Sales
1 in Jones Valley
$269,000 Price
Richard Howe
Better Homes Gardens Real Estate - Results
(530) 364-5249
88 Total Sales
3 in Jones Valley
$15K - $184K Price Range
Albert Naticchioni
RE/MAX of Redding
(530) 444-1558
194 Total Sales
3 in Jones Valley
$5K - $595K Price Range
Autumn Dickson
eXp Realty of California, Inc.
(530) 561-6123
101 Total Sales
2 in Jones Valley
$18K - $60K Price Range
Cherrel Kirkland
Kirkland Real Estate Partners
(530) 688-8386
78 Total Sales
2 in Jones Valley
$175K - $246K Price Range
Jennifer Icenhower
Coldwell Banker Select Real Estate - Redding
(530) 319-5063
72 Total Sales
1 in Jones Valley
$235,000 Price
We collect this data history from publicly available records. To have your information removed, we recommend requesting removal directly through your county’s website.
| Date | Buyer | Sale Price | Title Company |
|---|---|---|---|
| $140,000 | Placer Title Company | ||
| Miller Harriet M | $160,000 | Alliance Title Company | |
| Benneche Christopher I | $140,000 | Placer Title Company | |
| Kitchen Thomas J | $86,000 | Chicago Title Co |
We collect this data history from publicly available records. To have your information removed, we recommend requesting removal directly through your county’s website.
| Date | Status | Borrower | Loan Amount |
|---|---|---|---|
| Open | $175,010 | ||
| Closed | Harbuck Robin C | $124,950 | |
| Closed | Harbuck Robin C | $139,244 | |
| Closed | Harbuck Robin C | $135,230 | |
| Previous Owner | Miller Harriet | $126,862 | |
| Previous Owner | Miller Harriet M | $157,528 | |
| Previous Owner | Benneche Christopher I | $142,800 | |
| Previous Owner | Kitchen Thomas J | $111,240 | |
| Previous Owner | Kitchen Thomas J | $17,105 | |
| Previous Owner | Kitchen Thomas J | $87,720 | |
| Previous Owner | Goforth Robyn Brooke | $2,201 |
We collect this data history from publicly available records. To have your information removed, we recommend requesting removal directly through your county’s website.
| Date | Event | Price | List to Sale | Price per Sq Ft |
|---|---|---|---|---|
| 08/07/2015 08/07/15 | Sold | $139,900 | -6.7% | $111 / Sq Ft |
| 06/01/2015 06/01/15 | Pending | -- | -- | -- |
| 03/16/2015 03/16/15 | For Sale | $149,900 | -- | $119 / Sq Ft |
We collect this data history from publicly available records. To have your information removed, we recommend requesting removal directly through your county’s website.
| Year | Tax Paid | Tax Assessment Tax Assessment Total Assessment is a certain percentage of the fair market value that is determined by local assessors to be the total taxable value of land and additions on the property. | Land | Improvement |
|---|---|---|---|---|
| 2026 | $1,724 | $168,915 | $36,221 | $132,694 |
| 2025 | $1,665 | $165,604 | $35,511 | $130,093 |
| 2024 | $1,638 | $162,358 | $34,815 | $127,543 |
| 2023 | $1,638 | $159,176 | $34,133 | $125,043 |
| 2022 | $1,595 | $156,056 | $33,464 | $122,592 |
| 2021 | $1,561 | $152,997 | $32,808 | $120,189 |
| 2020 | $1,562 | $151,429 | $32,472 | $118,957 |
| 2019 | $1,520 | $148,461 | $31,836 | $116,625 |
| 2018 | $1,565 | $145,551 | $31,212 | $114,339 |
| 2017 | $1,546 | $142,698 | $30,600 | $112,098 |
| 2016 | $1,462 | $139,900 | $30,000 | $109,900 |
| 2015 | $1,412 | $135,000 | $35,000 | $100,000 |
| 2014 | -- | $120,000 | $30,000 | $90,000 |
Seller's Agent in 2015
Josh Barker
Josh Barker Real Estate
(530) 222-3800
2 in this area
388 Total Sales
BM
Seller Co-Listing Agent in 2015
Brian Mogensen
Josh Barker Real Estate
(530) 941-8194
1 in this area
186 Total Sales
TD
Buyer's Agent in 2015
TIM DELPERDANG
Josh Barker Real Estate
Source: Shasta Association of REALTORS®
MLS Number: 15-1219
Disclaimer: Certain information contained herein is derived from information provided by parties other than Homes.com. All information provided is deemed reliable, but is not guaranteed to be accurate and should be independently verified.
IDX information is provided exclusively for personal, non-commercial use, and may not be used for any purpose other than to identify prospective properties consumers may be interested in purchasing. Information is deemed reliable but not guaranteed.
Ask me questions while you tour the home.