
Lisa Green-Browne
Keller Williams Realty
(781) 725-6648
80 Total Sales
1 in Downtown Woonsocket
$145,000 Price


Estimated Value: $210,000 - $313,000
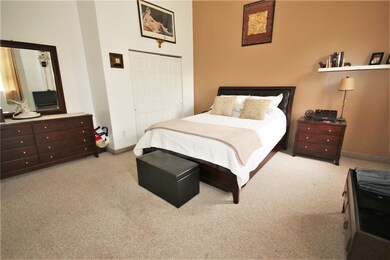
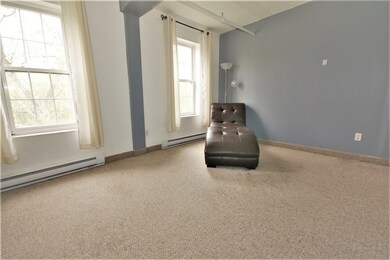
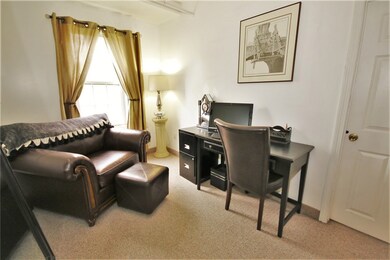
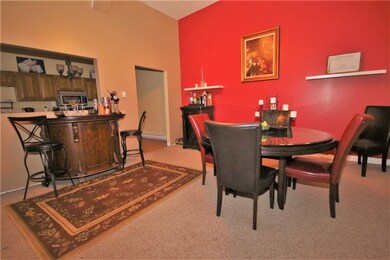

HUGE 2 Bedroom Condo with Cathedral Ceilings and Open Floorplan. 1600+ sq ft of Living Space Gives you Plenty of Room to Fit ALL Your Furniture. The Bedrooms and Computer Room Overlook the Blackstone River. Call to Setup an Appointment today!
Last Agent to Sell the Property
Spectrum Real Estate Consultants T
Keller Williams Leading Edge Listed on: 05/26/2017
Last Buyer's Agent
Spectrum Real Estate Consultants T
Keller Williams Leading Edge Listed on: 05/26/2017
We collect this data history from publicly available records. To have your information removed, we recommend requesting removal directly through your county’s website.
Lisa Green-Browne
Keller Williams Realty
(781) 725-6648
80 Total Sales
1 in Downtown Woonsocket
$145,000 Price
Elyse Gesmondi
REMAX Revolution
(401) 227-3653
57 Total Sales
1 in Downtown Woonsocket
$295,000 Price
Elvis Santana
Circle 100 Real Estate
(774) 806-8764
93 Total Sales
1 in Downtown Woonsocket
$276,000 Price
James Duffer
RISE REC
(401) 681-8732
168 Total Sales
3 in Downtown Woonsocket
$220K - $435K Price Range
Alex Parmenidez
Coldwell Banker Realty
(401) 425-4256
130 Total Sales
2 in Downtown Woonsocket
$361K - $439K Price Range
Louis Barrows
Keller Williams Leading Edge
(401) 208-2129
231 Total Sales
1 in Downtown Woonsocket
$265,000 Price
We collect this data history from publicly available records. To have your information removed, we recommend requesting removal directly through your county’s website.
| Date | Buyer | Sale Price | Title Company |
|---|---|---|---|
| $100,000 | -- | ||
| Souza Patricia A | $58,536 | -- | |
| Metlife Bank | $125,000 | -- | |
| Mondoux Casey | $130,000 | -- | |
| Lafazia Matthew B | $165,000 | -- |
We collect this data history from publicly available records. To have your information removed, we recommend requesting removal directly through your county’s website.
| Date | Status | Borrower | Loan Amount |
|---|---|---|---|
| Open | $90,000 |
We collect this data history from publicly available records. To have your information removed, we recommend requesting removal directly through your county’s website.
| Date | Event | Price | List to Sale | Price per Sq Ft |
|---|---|---|---|---|
| 09/29/2017 09/29/17 | Sold | $100,000 | +0.1% | $61 / Sq Ft |
| 08/30/2017 08/30/17 | Pending | -- | -- | -- |
| 05/26/2017 05/26/17 | For Sale | $99,900 | -- | $61 / Sq Ft |
We collect this data history from publicly available records. To have your information removed, we recommend requesting removal directly through your county’s website.
| Year | Tax Paid | Tax Assessment Tax Assessment Total Assessment is a certain percentage of the fair market value that is determined by local assessors to be the total taxable value of land and additions on the property. | Land | Improvement |
|---|---|---|---|---|
| 2025 | $3,327 | $296,300 | $0 | $296,300 |
| 2024 | $2,809 | $193,200 | $0 | $193,200 |
| 2023 | $2,701 | $193,200 | $0 | $193,200 |
| 2022 | $2,701 | $193,200 | $0 | $193,200 |
| 2021 | $2,228 | $93,800 | $0 | $93,800 |
| 2020 | $2,251 | $93,800 | $0 | $93,800 |
| 2018 | $2,259 | $93,800 | $0 | $93,800 |
| 2017 | $2,850 | $94,700 | $0 | $94,700 |
| 2016 | $3,015 | $94,700 | $0 | $94,700 |
| 2015 | $3,464 | $94,700 | $0 | $94,700 |
| 2014 | $2,659 | $105,700 | $0 | $105,700 |
Seller's Agent in 2017
Spectrum Real Estate Consultants T
Keller Williams Leading Edge
(401) 333-4900
4 in this area
318 Total Sales
Source: State-Wide MLS
MLS Number: 1161352
APN: WOON-000014E-000186-000053
Disclaimer: Certain information contained herein is derived from information provided by parties other than Homes.com. All information provided is deemed reliable, but is not guaranteed to be accurate and should be independently verified.
IDX information is provided exclusively for personal, non-commercial use, and may not be used for any purpose other than to identify prospective properties consumers may be interested in purchasing. Information is deemed reliable but not guaranteed.
Copyright © 2026 State-Wide MLS, Inc. All rights reserved.
Ask me questions while you tour the home.