NOT LISTED FOR SALE

Estimated Value: $442,000 - $544,000

4 Beds
3.5 Baths
2,800 Sq Ft
$168/Sq Ft Est. Value

Sale Details

Date Sold: August 23, 2013

Last sale price $245,000 $88 Per Sq Ft

Est. 92% increase in value since last sale

Current estimated payment $2,767 / mo

124 Days on Market

Highlights

  • Open Floorplan
  • Clubhouse
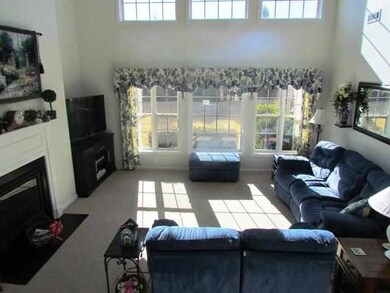
  • Cathedral Ceiling
  • Boiling Springs Elementary School Rated A-
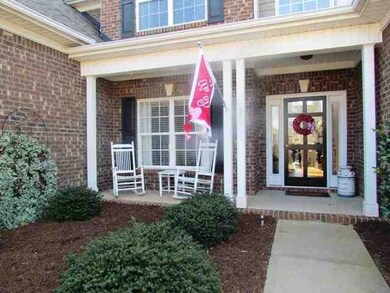
  • Traditional Architecture
  • Wood Flooring

About This Home

As of August 2013

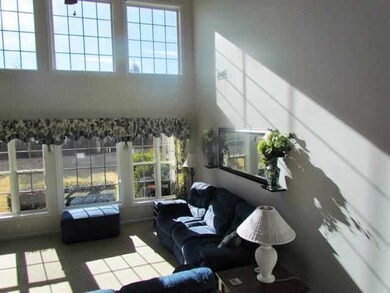
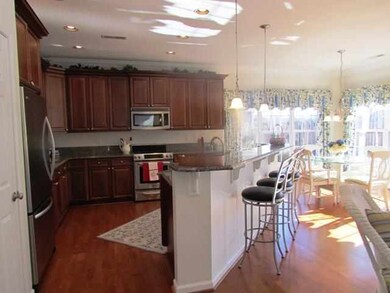
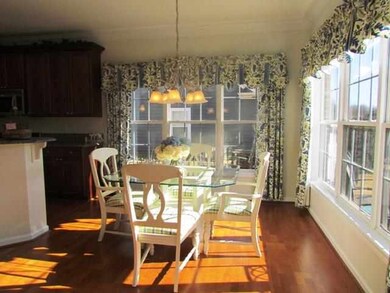
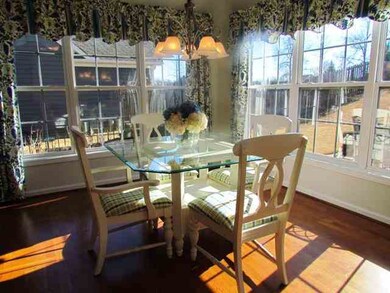
Immaculate home! Main level offers hardwood floor entry opening to formal dining area and home office. Greatroom features two story ceiling with many windows for bright and airy feel. New see through gas log fireplace from greatrrom to keeping room. Carpet in greatroom! Kitchen with granite countertops, cherry cabinets, walk in pantry, keeping room, big breakfast bar, stainless steel appliances and eat-in area. Main level master bedroom with his and her walk in closets, double vanity areas, garden tub and sep. shower. Loft area opens to guest rooms. All guest rooms offer spacious closets. Jack and Jill bath between two guest rooms!! 3 car garage. One bay converted to storage. Fenced yard with irrigation. Area pool and clubhouse.

Last Agent to Sell the Property

Mitzi Kirsch

Century 21 Blackwell & Co License #16500 Listed on: 03/18/2013

Century 21 Blackwell & Co

Home Details

Home Type

  • Single Family

Year Built

  • Built in 2004

Lot Details

  • Irrigation
  • Few Trees

HOA Fees

  • $33 Monthly HOA Fees

Home Design

  • Traditional Architecture
  • Brick Veneer
  • Slab Foundation
  • Architectural Shingle Roof
  • Vinyl Trim

Interior Spaces

  • 2,800 Sq Ft Home
  • 2-Story Property
  • Open Floorplan
  • Tray Ceiling
  • Smooth Ceilings
  • Cathedral Ceiling
  • Ceiling Fan
  • Fireplace
  • Tilt-In Windows
  • Window Treatments
  • Loft

Kitchen

  • Breakfast Area or Nook
  • Built-In Range
  • Microwave
  • Dishwasher
  • Solid Surface Countertops

Flooring

  • Wood
  • Carpet
  • Ceramic Tile
  • Vinyl

Bedrooms and Bathrooms

  • 4 Bedrooms | 1 Primary Bedroom on Main
  • Walk-In Closet
  • Primary Bathroom is a Full Bathroom
  • Double Vanity
  • Garden Bath
  • Separate Shower

Attic

  • Storage In Attic
  • Pull Down Stairs to Attic

Home Security

  • Storm Doors
  • Fire and Smoke Detector

Parking

  • 3 Car Garage
  • Parking Storage or Cabinetry
  • Side or Rear Entrance to Parking
  • Garage Door Opener
  • Driveway

Outdoor Features

  • Patio
  • Front Porch

Schools

  • Boiling Springs Elementary School
  • Boiling Springs Middle School
  • Boiling Springs High School

Utilities

  • Multiple cooling system units
  • Forced Air Heating and Cooling System
  • Heating System Uses Natural Gas
  • Underground Utilities
  • Cable TV Available

Community Details

Overview

  • Association fees include common area, pool, street lights
  • Sterling Ests Subdivision

Amenities

  • Clubhouse

Recreation

  • Community Pool

Home Details

Home Type

Single Family

Year Built

Built in 2004

Lot Details

0.28 Acres

HOA Fees

$33 per month

Listing Details

  • Parking Garage: Attached, Door Opener, Garage, Side/Rear Entry
  • ExteriorFinish: Brick Veneer
  • Class: RESIDENTIAL
  • Type: Single Family
  • Second Floor Number of Bedrooms: 3
  • Annual HOA Fees: 400
  • Estimated Heated Above Grade Sq Ft: 2800
  • Estimated Total Heated Sq Ft: 2800
  • Estimated Age: 6-10
  • Estimated Year Built: 2004
  • Garage Carport2: 3
  • Heating Fuel Type: Gas - Natural
  • Main Floor Number Of Bedrooms: 1
  • Sq Ft Range Heated Finsh: 2800-2999
  • Style: Traditional
  • Tax Rate: 4%
  • Utility Co Electric: Duke
  • Utility Co Gas: Piedmont
  • Utility Co Public Water: Sptbg
  • C O M M N I T Y A M E N I T I E S: Club House, Lights, Pool, Some Sidewalks
  • Middle School Jr High School: 2-Boiling Springs
  • O W N E R S F E A T U R E S: Double Vanity, Bath - Full, Owner on Main Level, Shower-Separate, Tub-Garden, Walk-in Closet
  • Section Subdivision: Sterling Ests
  • Special Features: None
  • Property Sub Type: Detached
  • Stories: 12
  • Year Built: 2004

Interior Features

  • Appliances: Dishwasher, Disposal, Microwave - Stand Alone, Cook Top - Smooth, Range Built-In
  • Master Bedroom: On Level: 1, Size: 13'7x15'8, His/Hers closets
  • Bedroom 1: On Level: 2, Size: 11x14'7
  • Bedroom 2: On Level: 2, Size: 10'2x12'2
  • Bedroom 3: On Level: 2, Size: 11x12
  • Price Per Sq Ft: 87.5
  • Number Of Stories: 2
  • Dining Room: On Level: 1, Size: 11x14, HW floors
  • Floors: Carpet, Ceramic Tile, Vinyl, Wood
  • Great Room: On Level: 1, Size: 19'5x15'7, Two story ceiling/FP
  • Interior Amenities: Fan - Ceiling, Window Trmnts-Some Remain, Smoke Detector, Cable Available, Ceilings-Cathedral/Raised, Ceilings-Trey, Attic Stairs-Disappearing, Fireplace, Walk in Closet, Tub - Garden, Ceilings-Smooth, Countertops-Solid Surface, Open Floor Plan
  • Kitchen: On Level: 1, Size: 18x21, HW floors
  • Living Room: On Level: 1, Size: 11'7x10, Used as home office
  • Number Of Bedrooms: 4
  • Full Bathrooms: 3
  • Half Bathrooms: 1
  • Specialty Rooms: Breakfast Area, Main Fl Master Bedroom, Loft
  • Storage Space: Attic, Garage

Exterior Features

  • Exterior Features: Patio, Porch-Front, Under Ground Irrigation, Doors - Some Storm, Vinyl/Aluminum Trim, Windows - Tilt Out
  • Foundation: Slab
  • Roof: Architectural

Garage/Parking

  • Driveway: Paved-Concrete, Paved

Utilities

  • Cooling Fuel: Electricity
  • Cooling System: Central Forced, Multi-Units
  • Garbage Pickup: Private
  • Heat System: Forced Warm Air, Multi-Units
  • Sewer: Public Sewer
  • Water: Public Water

Condo/Co-op/Association

  • H O A Includes: Common Area, Pool, Street Lights

Lot Info

  • Lot Description: Some Trees, Underground Utilities

Tax Info

  • Year: 2012

MLS Schools

  • School District: 2
  • Elementary School: 2-Boiling Springs
  • HighSchool: 2-Boiling Springs

Ownership History

We collect this data history from publicly available records. To have your information removed, we recommend requesting removal directly through your county’s website.

Date Name Owned For Owner Type

Purchase Details

Listed on
Mar 18, 2013
Closed on
Aug 23, 2013
Sold by
Bought by
Seller's Agent
Mitzi Kirsch
Century 21 Blackwell & Co
List Price
$259,900
Sold Price
$245,000
Premium/Discount to List
-$14,900
-5.73%
Current Estimated Value
$470,595

Home Financials for this Owner

Home Financials are based on the most recent Mortgage that was taken out on this home.
Estimated Appreciation
$225,595
Avg. Annual Appreciation
5.18%
Original Mortgage
$196,000
Interest Rate
0.0431%
Mortgage Type
Future Advance Clause Open End Mortgage

Purchase Details

Closed on
Sep 29, 2006
Sold by
Bought by
Source: Public Records
Create a Home Valuation Report for This Property
The Home Valuation Report is an in-depth analysis detailing your home's value as well as a comparison with similar homes in the area

Home Values in the Area

Source: Public Records

Average Home Value in this Area


Source: Public Records

Purchase History

We collect this data history from publicly available records. To have your information removed, we recommend requesting removal directly through your county’s website.

Date Buyer Sale Price Title Company
$245,000 --
$280,000 None Available
Source: Public Records

Mortgage History

We collect this data history from publicly available records. To have your information removed, we recommend requesting removal directly through your county’s website.

Date Status Borrower Loan Amount
Open $196,000
Previous Owner $25,000
Source: Public Records

Property History

We collect this data history from publicly available records. To have your information removed, we recommend requesting removal directly through your county’s website.

Date Event Price List to Sale Price per Sq Ft
08/23/2013 08/23/13 Sold $245,000 -5.7% $88 / Sq Ft
07/20/2013 07/20/13 Pending -- -- --
03/18/2013 03/18/13 For Sale $259,900 -- $93 / Sq Ft
Source: Multiple Listing Service of Spartanburg

Tax History

We collect this data history from publicly available records. To have your information removed, we recommend requesting removal directly through your county’s website.

Year Tax Paid Tax Assessment Tax Assessment Total Assessment is a certain percentage of the fair market value that is determined by local assessors to be the total taxable value of land and additions on the property. Land Improvement
2025 $2,042 $12,282 $1,952 $10,330
2023 $2,042 $12,282 $1,952 $10,330
2022 $1,822 $10,680 $1,756 $8,924
2021 $1,819 $10,680 $1,756 $8,924
2020 $1,796 $10,680 $1,756 $8,924
2019 $1,796 $10,680 $1,756 $8,924
2018 $1,753 $11,256 $1,756 $9,500
2017 $1,621 $9,800 $1,400 $8,400
2016 $1,632 $9,800 $1,400 $8,400
2015 $1,630 $9,800 $1,400 $8,400
2014 $1,611 $9,800 $1,400 $8,400
Source: Public Records

Agents Affiliated with this Home

  • Section Image
See All Agents

Map

Source: Multiple Listing Service of Spartanburg

MLS Number: SPN208941

Multiple Listing Service of Spartanburg

APN: 2-44-00-614.00

Your Personal Tour Guide

Ask me questions while you tour the home.