
Laura Ebert
Real Broker, LLC Manhattan
(785) 699-7812
178 Total Sales
14 in Amherst and Miller
$200K - $470K Price Range
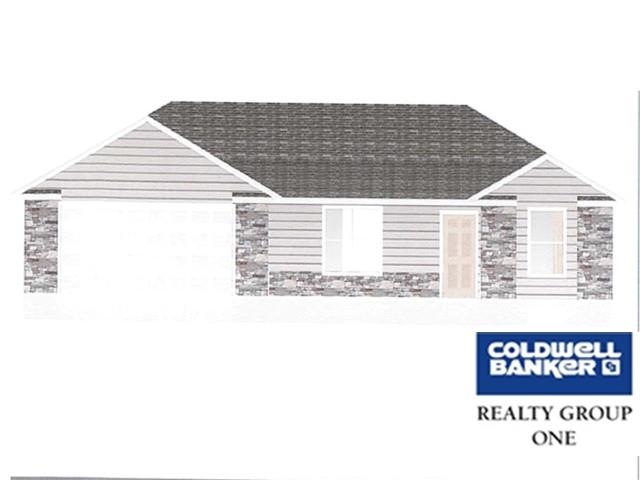
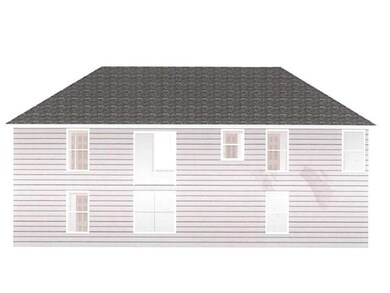

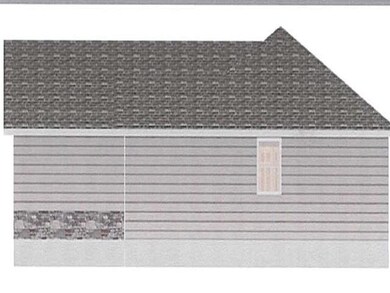

Estimated Value: $357,000 - $398,054
This home is located at 148 Ej Frick Dr, Manhattan, KS 66503 since 01 May 2014 and is currently estimated at $377,764, approximately $123 per square foot. This property was built in 2014. 148 Ej Frick Dr is a home located in Riley County with nearby schools including Frank V. Bergman Elementary School, Susan B. Anthony Middle School, and Manhattan High School.
Last Agent to Sell the Property
William Gordon
Coldwell Banker Real Estate Advisors License #BR00037263 Listed on: 05/01/2014
Laura Ebert
Real Broker, LLC Manhattan
(785) 699-7812
178 Total Sales
14 in Amherst and Miller
$200K - $470K Price Range
Randy Kufahl
Rockhill Real Estate Group
(785) 706-4151
102 Total Sales
5 in Amherst and Miller
$54K - $410K Price Range
Heidi Morgan
NextHome Unlimited
(785) 390-9555
204 Total Sales
1 in Amherst and Miller
$385,000 Price
Darcy Tweady
Alliance Realty
(785) 390-3039
157 Total Sales
6 in Amherst and Miller
$215K - $583K Price Range
Theresa Charbonneau
North Central Kansas Real Estate
(785) 630-8539
88 Total Sales
2 in Amherst and Miller
$330K - $395K Price Range
Julia Stone
Platinum Group Realtors, LLC
(785) 329-4952
203 Total Sales
16 in Amherst and Miller
$31K - $630K Price Range
We collect this data history from publicly available records. To have your information removed, we recommend requesting removal directly through your county’s website.
| Date | Event | Price | List to Sale | Price per Sq Ft |
|---|---|---|---|---|
| 10/24/2014 10/24/14 | Sold | -- | -- | -- |
| 09/21/2014 09/21/14 | Pending | -- | -- | -- |
| 05/01/2014 05/01/14 | For Sale | $265,900 | -- | $87 / Sq Ft |
We collect this data history from publicly available records. To have your information removed, we recommend requesting removal directly through your county’s website.
| Year | Tax Paid | Tax Assessment Tax Assessment Total Assessment is a certain percentage of the fair market value that is determined by local assessors to be the total taxable value of land and additions on the property. | Land | Improvement |
|---|---|---|---|---|
| 2026 | $5,818 | $43,930 | $4,605 | $39,325 |
| 2025 | $5,818 | $39,100 | $4,119 | $34,981 |
| 2024 | $5,714 | $38,559 | $4,287 | $34,272 |
| 2023 | $5,786 | $39,123 | $3,889 | $35,234 |
| 2022 | $5,192 | $33,768 | $3,888 | $29,880 |
| 2020 | $4,990 | $32,435 | $3,683 | $28,752 |
| 2019 | $5,190 | $33,455 | $3,358 | $30,097 |
| 2018 | $4,924 | $33,455 | $3,358 | $30,097 |
| 2017 | $4,790 | $33,350 | $3,234 | $30,116 |
| 2016 | $4,337 | $30,466 | $3,234 | $27,232 |
| 2014 | -- | $0 | $0 | $0 |
WG
Seller's Agent in 2014
William Gordon
Coldwell Banker Real Estate Advisors
Buyer's Agent in 2014
Summer McClure
Rockhill Real Estate Group
(785) 341-7205
5 in this area
36 Total Sales
Source: Flint Hills Association of REALTORS®
MLS Number: FHR64560
APN: 216-14-0-40-10-022.00-0
Disclaimer: Certain information contained herein is derived from information provided by parties other than Homes.com. All information provided is deemed reliable, but is not guaranteed to be accurate and should be independently verified.
IDX information is provided exclusively for consumers' personal, non-commercial use and may not be used for any purpose other than to identify prospective properties consumers may be interested in purchasing.
Listing information is deemed reliable, but not guaranteed.
Listings courtesy of Flint Hills Association of REALTORS® as distributed by MLS GRID
Ask me questions while you tour the home.