
Kimberly Schroeder
Long & Foster Real Estate, Inc.
(540) 546-5666
76 Total Sales
3 in Stephenson
$115K - $405K Price Range

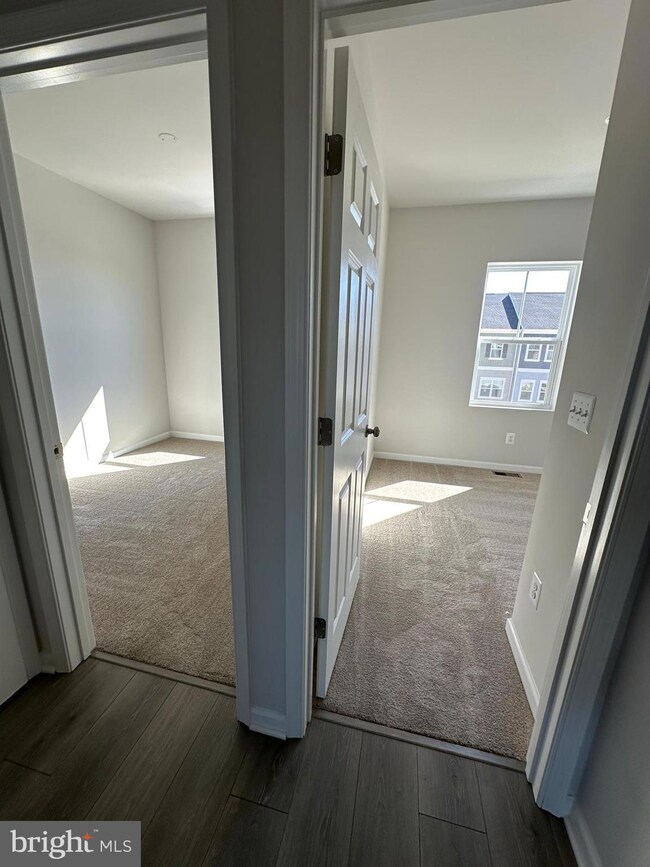
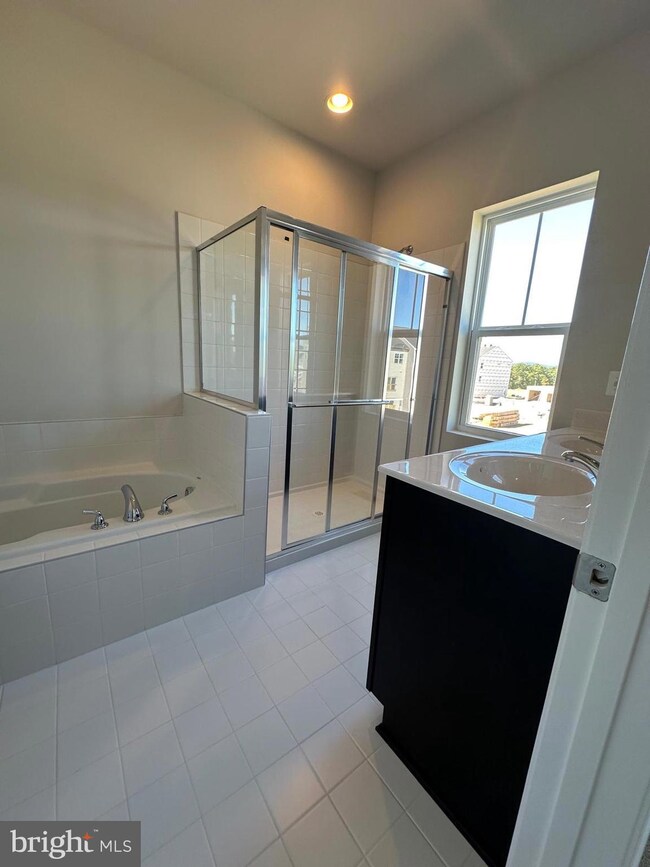
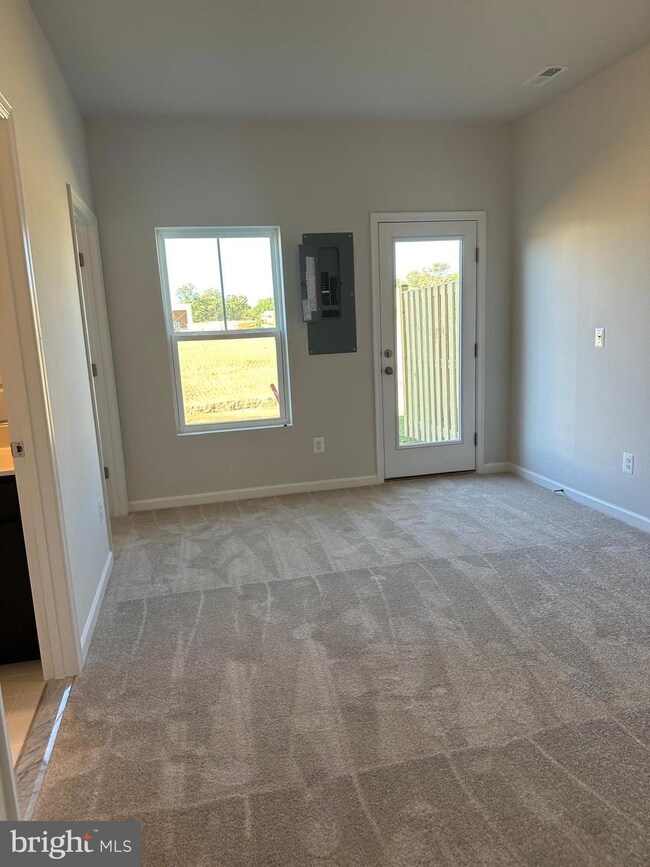
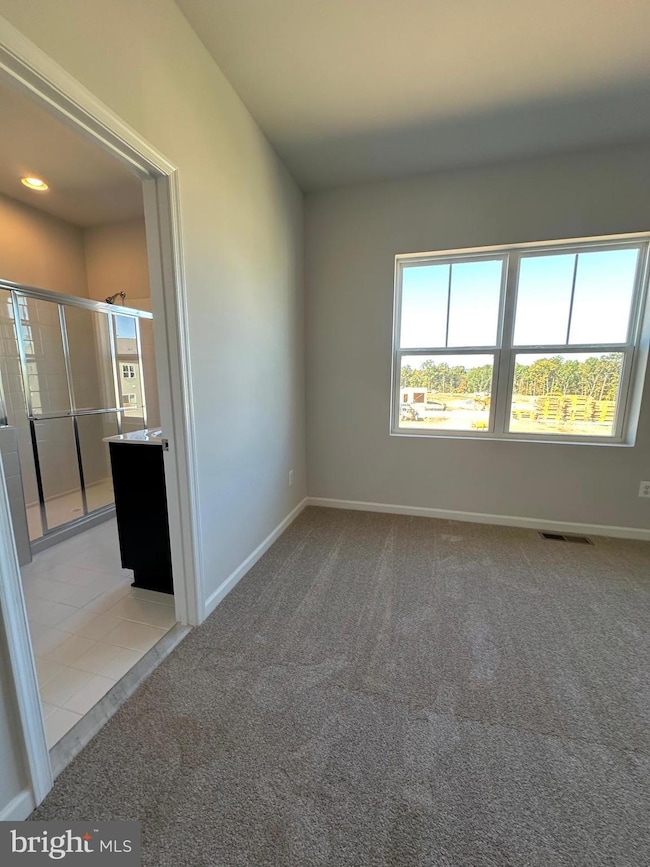
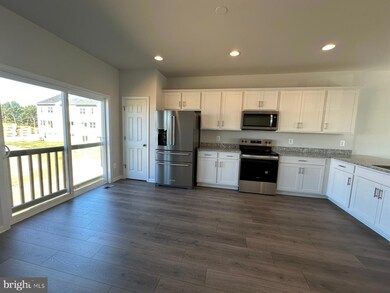
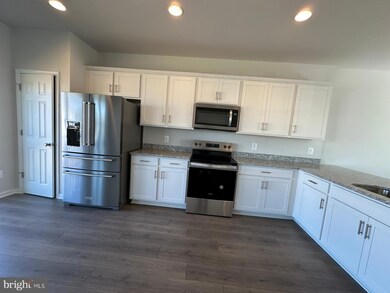
Brand New Build. Modern Luxury in Stephenson. Close to schools, shopping, and restaurants. This beautiful three level townhouse has three bedroom and three and half baths. There is a room in the basement that can be used as fourth bedroom. The basement has a full bath. Granite top in the kitchen with brand new appliances. Hardwood floors throughout the main level and an attached garage. Property comes with washer and dryer. Fifteen minutes to Winchester, and ninety minutes to Washington DC. Call Agent for any questions.
Last Agent to Rent the Property
(703) 891-4514 fred@springhillres.com Spring Hill Real Estate, LLC. Listed on: 10/17/2024
Last Renter's Agent
(540) 773-8475 admin@realtyonegroupoldtowne.com Realty ONE Group Old Towne License #0225260675
Kimberly Schroeder
Long & Foster Real Estate, Inc.
(540) 546-5666
76 Total Sales
3 in Stephenson
$115K - $405K Price Range
Hanan Sabah
Long & Foster Real Estate, Inc.
(202) 875-7487
54 Total Sales
1 in Stephenson
$429,000 Price
Timothy Shamblin
Coldwell Banker Premier
(540) 546-5016
82 Total Sales
1 in Stephenson
$475,000 Price
Stuart Sinclair
Coldwell Banker Premier
(540) 329-1671
92 Total Sales
3 in Stephenson
$404K - $600K Price Range
Ali Velasco
RLAH @properties
(888) 250-3158
41 Total Sales
1 in Stephenson
$568,121 Price
Ned Stock
Berkshire Hathaway HomeServices PenFed Realty
(844) 768-6744
168 Total Sales
1 in Stephenson
$635,000 Price
We collect this data history from publicly available records. To have your information removed, we recommend requesting removal directly through your county’s website.
| Date | Event | Price | List to Sale | Price per Sq Ft | Prior Sale |
|---|---|---|---|---|---|
| 11/22/2024 11/22/24 | Rented | $2,050 | 0.0% | -- | |
| 11/15/2024 11/15/24 | Price Changed | $2,050 | -6.8% | $1 / Sq Ft | |
| 11/11/2024 11/11/24 | Price Changed | $2,200 | +10.1% | $1 / Sq Ft | |
| 11/11/2024 11/11/24 | Price Changed | $1,999 | -16.7% | $1 / Sq Ft | |
| 11/01/2024 11/01/24 | Price Changed | $2,400 | 0.0% | $1 / Sq Ft | |
| 10/17/2024 10/17/24 | Sold | $402,590 | 0.0% | $192 / Sq Ft | View Prior Sale |
| 10/17/2024 10/17/24 | For Rent | $2,800 | 0.0% | -- | |
| 04/07/2024 04/07/24 | Pending | -- | -- | -- | |
| 04/02/2024 04/02/24 | Price Changed | $382,990 | +1.3% | $183 / Sq Ft | |
| 04/01/2024 04/01/24 | For Sale | $377,990 | -- | $181 / Sq Ft |
AW
Landlord's Agent in 2024
Amira Wali
Spring Hill Real Estate, LLC.
(202) 390-3034
1 in this area
9 Total Sales
Seller's Agent in 2024
Elizabeth Ellis
Brookfield Mid-Atlantic Brokerage, LLC
(703) 987-3060
112 in this area
470 Total Sales
Tenant's Agent in 2024
Leah Marabella
Realty ONE Group Old Towne
(540) 539-3696
2 in this area
74 Total Sales
Source: Bright MLS
MLS Number: VAFV2022352
Disclaimer: Certain information contained herein is derived from information provided by parties other than Homes.com. All information provided is deemed reliable, but is not guaranteed to be accurate and should be independently verified.
The data relating to real estate for sale on this website appears in part through the BRIGHT Internet Data Exchange program, a voluntary cooperative exchange of property listing data between licensed real estate brokerage firms, and is provided by BRIGHT through a licensing agreement.
Listing information is from various brokers who participate in the Bright MLS IDX program and not all listings may be visible on the site.
The property information being provided on or through the website is for the personal, non-commercial use of consumers and such information may not be used for any purpose other than to identify prospective properties consumers may be interested in purchasing.
Some properties which appear for sale on the website may no longer be available because they are for instance, under contract, sold or are no longer being offered for sale.
Property information displayed is deemed reliable but is not guaranteed.
Copyright 2026 Bright MLS, Inc.
Ask me questions while you tour the home.