148 Leaf Ln Somerset, KY 42503
Somerset AreaEstimated payment $1,205/month
Highlights
- Very Popular Property
- No HOA
- Enclosed Patio or Porch
- Ranch Style House
- First Floor Utility Room
- 1 Car Attached Garage
About This Home
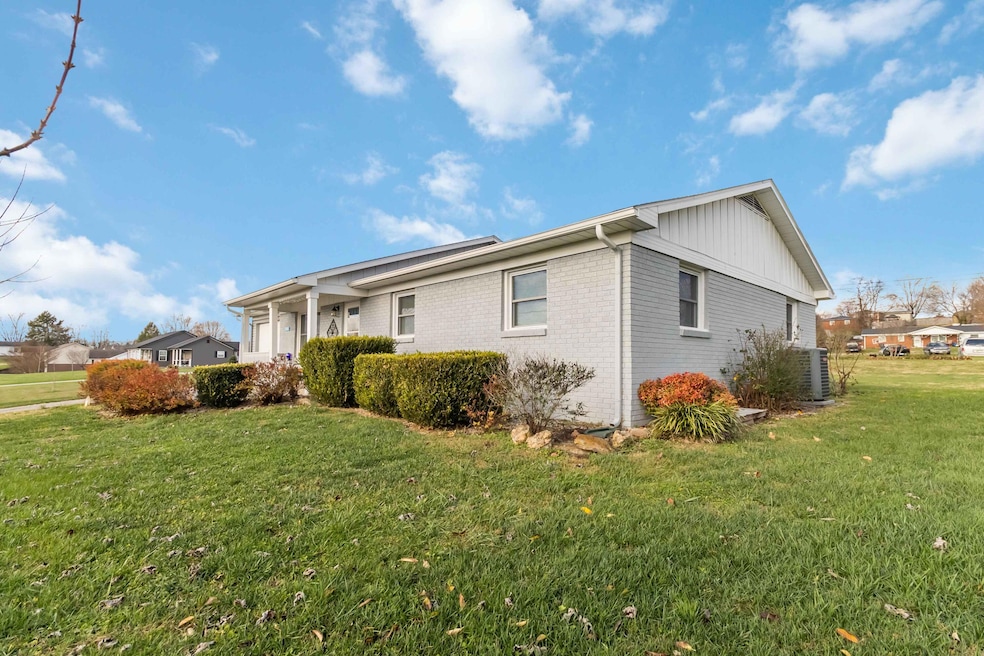
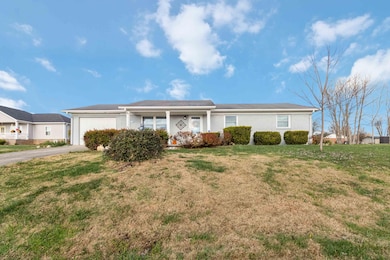
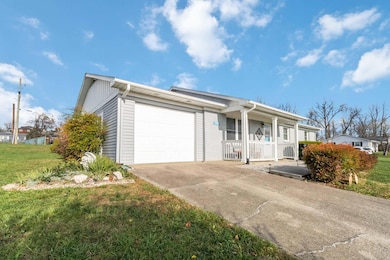
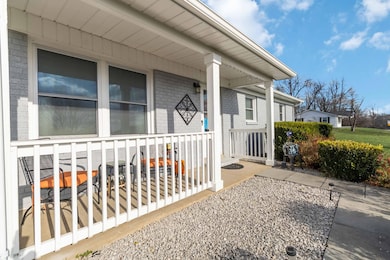
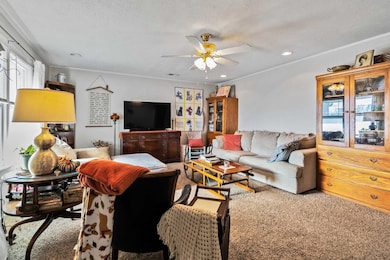
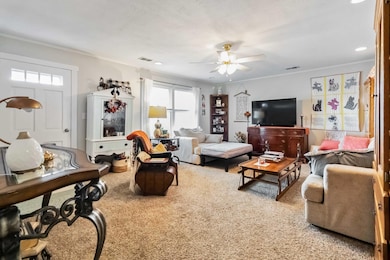
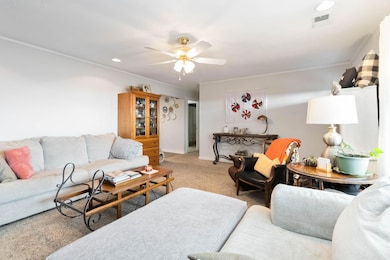
Welcome to this charming and well-maintained brick and vinyl ranch home offering over 1,500 sq ft of finished living space, this single-level home features 3 bedrooms, 2 full bathrooms, and a warm, functional floorplan designed for easy everyday living. Step inside to a bright and inviting living room filled with natural light and neutral finishes. The spacious kitchen includes white cabinetry, stainless steel appliances, updated flooring, and plenty of workspace for cooking or entertaining. The bedrooms are generously sized, the bathrooms are clean and move-in ready, and the separate laundry adds convenience and storage. A standout bonus is the enclosed sunroom, perfect for a hobby space, reading nook, or year-round relaxation. Outside, the property sits on 0.63 acre and includes an extra lot, providing added space for gardening, recreation, parking, or future improvements. The exterior offers excellent usability with a carport, an attached garage, a storage building, and a small patio area ideal for outdoor seating. The level yard is easy to maintain and has plenty of space to enjoy the outdoors.
Listing Agent
Keller Williams Commonwealth - Somerset License #284615 Listed on: 07/21/2026

Home Details
Home Type
- Single Family
Year Built
- Built in 1970
Lot Details
- 27,443 Sq Ft Lot
Parking
- 1 Car Attached Garage
- 3 Detached Carport Spaces
Home Design
- Ranch Style House
- Brick Veneer
- Shingle Roof
- Composition Roof
- Vinyl Siding
- Concrete Perimeter Foundation
Interior Spaces
- 1,564 Sq Ft Home
- Ceiling Fan
- Blinds
- Living Room
- First Floor Utility Room
- Utility Room
- Crawl Space
- Attic Access Panel
Kitchen
- Oven or Range
- Dishwasher
Flooring
- Carpet
- Tile
- Vinyl
Bedrooms and Bathrooms
- 3 Bedrooms
- Bathroom on Main Level
- 2 Full Bathrooms
Laundry
- Dryer
- Washer
Outdoor Features
- Enclosed Patio or Porch
- Shed
Schools
- Northern Elementary School
- Northern Pulaski Middle School
- Pulaski Co High School
Utilities
- Cooling Available
- Air Source Heat Pump
- Electric Water Heater
- Septic Tank
Community Details
- No Home Owners Association
- Rural Subdivision
Listing and Financial Details
- Assessor Parcel Number 060-4-1-57 & 060-4-1-56
Map
Home Values in the Area
Average Home Value in this Area
Tax History
We collect this data history from publicly available records. To have your information removed, we recommend requesting removal directly through your county’s website.
| Year | Tax Paid | Tax Assessment Tax Assessment Total Assessment is a certain percentage of the fair market value that is determined by local assessors to be the total taxable value of land and additions on the property. | Land | Improvement |
|---|---|---|---|---|
| 2025 | $72 | $10,000 | $10,000 | $0 |
| 2024 | $1 | $10,000 | $10,000 | $0 |
| 2023 | $39 | $5,000 | $5,000 | $0 |
| 2022 | $39 | $5,000 | $5,000 | $0 |
| 2021 | $41 | $5,000 | $5,000 | $0 |
| 2020 | $41 | $5,000 | $5,000 | $0 |
| 2019 | $43 | $5,000 | $5,000 | $0 |
| 2018 | $17 | $2,000 | $2,000 | $0 |
| 2017 | $17 | $2,000 | $2,000 | $0 |
| 2016 | $17 | $2,000 | $2,000 | $0 |
| 2015 | $16 | $2,000 | $2,000 | $0 |
| 2014 | $16 | $2,000 | $2,000 | $0 |
Property History
We collect this data history from publicly available records. To have your information removed, we recommend requesting removal directly through your county’s website.
| Date | Event | Price | List to Sale | Price per Sq Ft |
|---|---|---|---|---|
| 07/21/2026 07/21/26 | For Sale | $220,000 | 0.0% | $141 / Sq Ft |
| 07/11/2026 07/11/26 | Pending | -- | -- | -- |
| 05/18/2026 05/18/26 | Price Changed | $220,000 | -0.9% | $141 / Sq Ft |
| 04/11/2026 04/11/26 | Price Changed | $222,000 | -1.3% | $142 / Sq Ft |
| 03/02/2026 03/02/26 | For Sale | $225,000 | 0.0% | $144 / Sq Ft |
| 02/23/2026 02/23/26 | Pending | -- | -- | -- |
| 11/29/2025 11/29/25 | For Sale | $225,000 | -- | $144 / Sq Ft |
Purchase History
We collect this data history from publicly available records. To have your information removed, we recommend requesting removal directly through your county’s website.
| Date | Type | Sale Price | Title Company |
|---|---|---|---|
| Grant Deed | $5,000 | -- |
Source: ImagineMLS (Bluegrass REALTORS®)
MLS Number: 25507040
APN: 060-4-1-56
Disclaimer: Certain information contained herein is derived from information provided by parties other than Homes.com. All information provided is deemed reliable, but is not guaranteed to be accurate and should be independently verified.
The information is being provided by LBAR Multiple Listing Service. Information deemed reliable but not guaranteed. Information is provided for consumers' personal, non-commercial use, and may not be used for any purpose other than the identification of potential properties for purchase. Copyright 2026 LBAR Multiple Listing Service. All Rights Reserved.
- 57 Country Hill Dr
- 109 Rolling Hills Dr
- 2596 Kentucky 1247
- 250 Summer Breeze Dr
- 1908 Avalon Dr
- 86 Rose Point
- 2003 Merlin Ave
- 324 Little Creek Rd
- 278 Overview Dr
- 71 W Saddlebrook Dr
- 42 St Annes Ct
- 50 Muirfield Dr
- 5, 6A & 6B Melrose Dr
- 194 E Saddlebrook Dr
- 415 Splendor View Dr
- 370 Splendor View Dr
- 30 Mcqueen St
- 2105 Campground Rd
- 223 Sycamore Springs Dr
- 232 Sycamore Springs Dr
- 190 Scarlet Oak Dr Unit B
- 190 Scarlet Oak Dr Unit A
- 49 Melrose Dr Unit 49 Melrose
- 63 Melrose Dr
- 85 Melrose Dr Unit 2
- 1615 Ky-1247
- 1613 Ky-1247
- 194 Fairway Ln Unit 194 Fairway Lane
- 192 Fairway Ln Unit A
- 50 Faith Ct
- 105 Johnson St
- 406 N Main St
- 702 W Columbia St
- 3501 Lakeside Ct
- 71 Driftwood Cir Unit 2
- 50 Driftwood Cir Unit 2
- 219 Bourne Ave
- 214 New Oak Rd
- 230 New Oak Rd
- 2049 Monticello Rd
Ask me questions while you tour the home.