
Wanda Diaferia
Howard Hanna Rand Realty
(845) 558-6259
51 Total Sales
2 in Pearl River
$735K - $930K Price Range
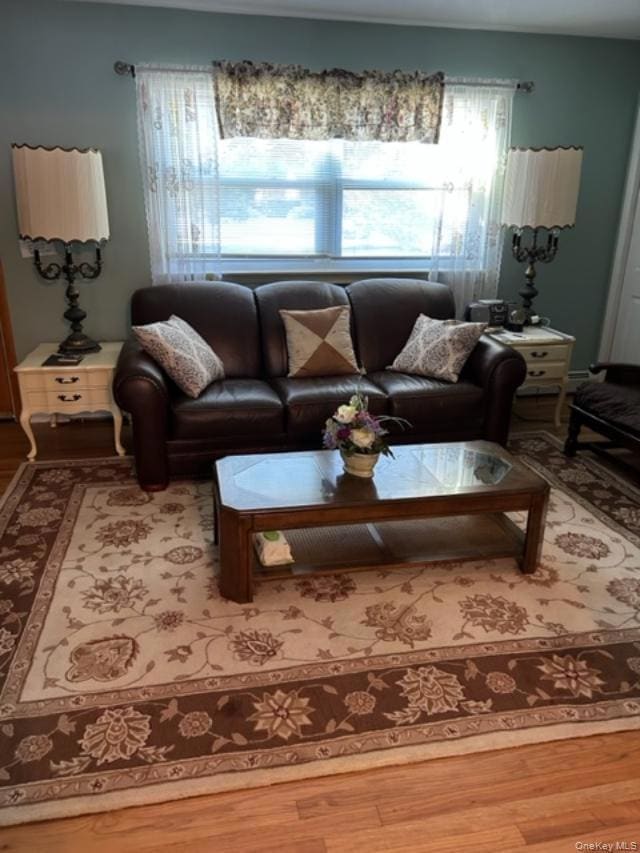
This lovely first floor four room CORNER unit in sought after Cherry Brook Estates is just what you have been waiting for..... front and back door access.... Laundry IN UNIT. Parking directly behind unit... Assigned spot, plus addition guest spots. Unit has dining room, plus breakfast bar in kitchen area..... PLENTY of closet space including walk in CEDAR in the bedroom. Basement storage... Complex is conveniently located to all major roads, park (tennis, etc)..library, shopping and so much more.... HOA fee includes... Heat, Hot Water, Gas and Laundry.. Taxes noted are without STAR exemptions... Basic STAR is approx $1000, so taxes would be $6400... other exemption could apply as well...... Complex also pet friendly ... ONLY TWO pets per unit as per the By-laws.
Last Agent to Sell the Property
Christie's Int. Real Estate Brokerage Phone: 845-205-3521 License #30GE1025330 Listed on: 09/01/2025
We collect this data history from publicly available records. To have your information removed, we recommend requesting removal directly through your county’s website.
Wanda Diaferia
Howard Hanna Rand Realty
(845) 558-6259
51 Total Sales
2 in Pearl River
$735K - $930K Price Range
Natalia Gerbino
Howard Hanna Rand Realty
(888) 861-7137
87 Total Sales
3 in Pearl River
$290K - $520K Price Range
Melvin Ramos
Coldwell Banker Realty
(844) 433-0331
114 Total Sales
1 in Pearl River
$295,000 Price
Arun Thomas
ATP Realty Inc.
(973) 406-4644
72 Total Sales
1 in Pearl River
$650,000 Price
Alyssa Carbone
Howard Hanna Rand Realty
(845) 859-7079
23 Total Sales
2 in Pearl River
$610K - $637K Price Range
Santiago Jaraba
Whitestone Real Estate Group
(888) 483-4006
331 Total Sales
1 in Pearl River
$630,000 Price
We collect this data history from publicly available records. To have your information removed, we recommend requesting removal directly through your county’s website.
| Date | Buyer | Sale Price | Title Company |
|---|---|---|---|
| $192,500 | -- | ||
| $115,000 | Lawyers Title Insurance Corp |
We collect this data history from publicly available records. To have your information removed, we recommend requesting removal directly through your county’s website.
| Date | Status | Borrower | Loan Amount |
|---|---|---|---|
| Previous Owner | $103,500 |
We collect this data history from publicly available records. To have your information removed, we recommend requesting removal directly through your county’s website.
| Date | Event | Price | List to Sale | Price per Sq Ft |
|---|---|---|---|---|
| 11/06/2025 11/06/25 | Sold | $340,000 | -4.2% | $453 / Sq Ft |
| 10/01/2025 10/01/25 | Pending | -- | -- | -- |
| 09/01/2025 09/01/25 | For Sale | $355,000 | -- | $473 / Sq Ft |
We collect this data history from publicly available records. To have your information removed, we recommend requesting removal directly through your county’s website.
| Year | Tax Paid | Tax Assessment Tax Assessment Total Assessment is a certain percentage of the fair market value that is determined by local assessors to be the total taxable value of land and additions on the property. | Land | Improvement |
|---|---|---|---|---|
| 2024 | $11,643 | $101,000 | $13,500 | $87,500 |
| 2023 | $11,643 | $101,000 | $13,500 | $87,500 |
| 2022 | $2,420 | $101,000 | $13,500 | $87,500 |
| 2021 | $13,271 | $101,000 | $13,500 | $87,500 |
| 2020 | $4,384 | $101,000 | $13,500 | $87,500 |
| 2019 | $2,475 | $101,000 | $13,500 | $87,500 |
| 2018 | $5,656 | $101,000 | $13,500 | $87,500 |
| 2017 | $3,539 | $101,000 | $13,500 | $87,500 |
| 2016 | $3,417 | $101,000 | $13,500 | $87,500 |
| 2015 | -- | $101,000 | $13,500 | $87,500 |
| 2014 | -- | $101,000 | $13,500 | $87,500 |
G
Seller's Agent in 2025
Gayle Georgetti
Christie's Real Estate Westchester & Hudson Valley
(914) 450-1962
16 Total Sales
Buyer's Agent in 2025
Gina Nikola
Keller Williams Valley Realty
(973) 207-3633
28 Total Sales
Source: OneKey® MLS
MLS Number: 906138
APN: 392489 72.08-2-1./11
Disclaimer: Certain information contained herein is derived from information provided by parties other than Homes.com. All information provided is deemed reliable, but is not guaranteed to be accurate and should be independently verified.
The data relating to real estate for sale or lease on this web site comes in part from OneKey® MLS. Real estate listings held by brokerage firms other than Ten-X are marked with the OneKey® MLS logo or an abbreviated logo and detailed information about them includes the name of the listing broker.
Based on information submitted to the MLS GRID. All data is obtained from various sources and may not have been verified by broker or MLS GRID. Supplied Open House Information is subject to change without notice. All information should be independently reviewed and verified for accuracy. Properties may or may not be listed by the office/agent presenting the information. Some IDX listings have been excluded from this website. IDX information is provided exclusively for personal, non-commercial use, and may not be used for any purpose other than to identify prospective properties consumers may be interested in purchasing.
Information is deemed reliable but not guaranteed.
Copyright 2026 OneKey® MLS. All rights reserved.
Based on information submitted to the MLS GRID
Listings courtesy of OneKey® MLS as distributed by MLS GRID
Ask me questions while you tour the home.