
Frank Dolski
Coldwell Banker Hearthside-Lahaska
(484) 806-9140
108 Total Sales
5 in Doylestown
$517K - $850K Price Range
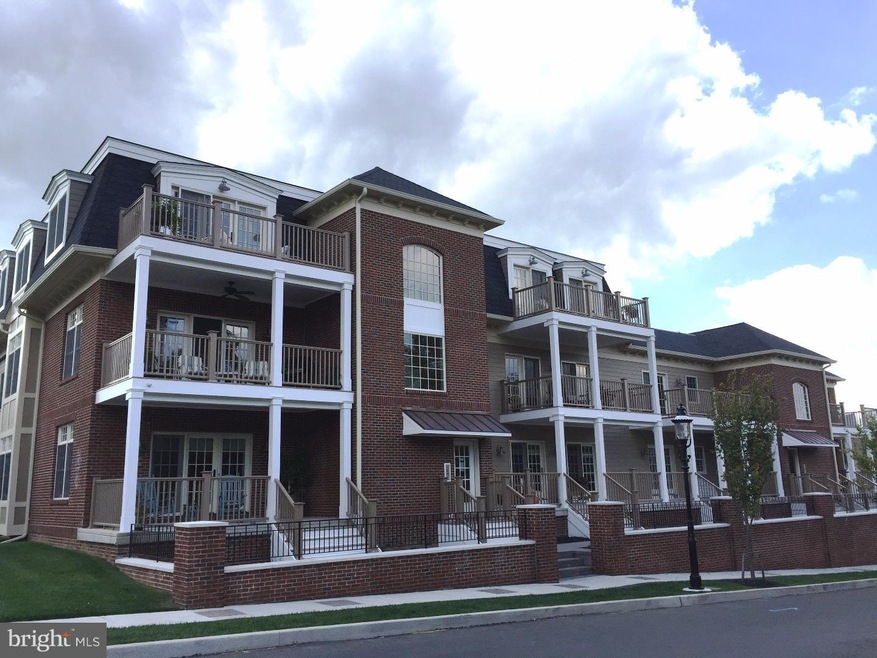
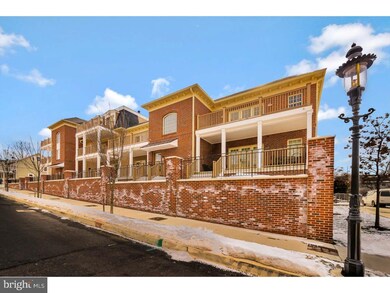
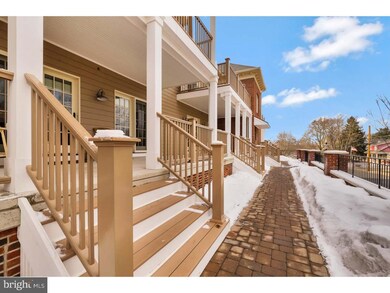
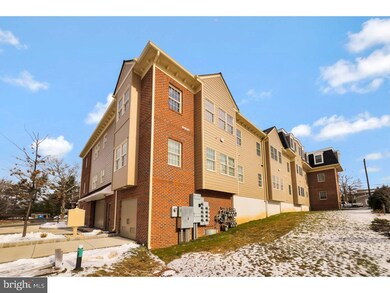
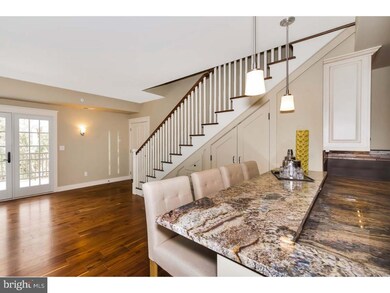
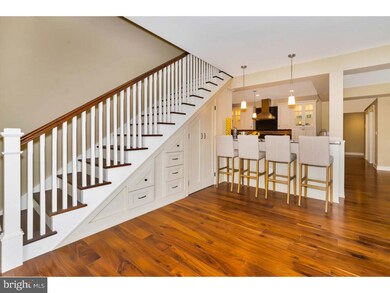
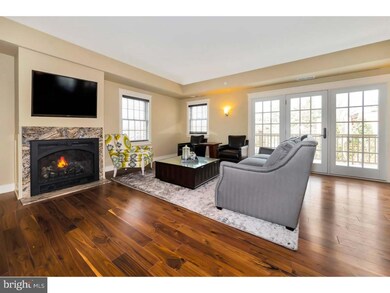
All one level living in Doylestown's premier luxury community "The Enclave at Nyce's Mill", this 2,055 square feet unit is an exterior second floor unit with lots of natural sun light and a private balcony, underground parking and elevator service. Standard features include hardwood and tile flooring, granite counters, high-end appliances, high tech security systems and more.
Last Agent to Sell the Property
(215) 348-3558 chris@chrisnisbet.com J. Carroll Molloy Realtor, LLC License #RB007238 Listed on: 09/11/2015
Frank Dolski
Coldwell Banker Hearthside-Lahaska
(484) 806-9140
108 Total Sales
5 in Doylestown
$517K - $850K Price Range
Angie Haug
Kurfiss Sotheby's International Realty
(267) 478-3093
52 Total Sales
5 in Doylestown
$528K - $825K Price Range
Barb Matty Matyszczak
RE/MAX 440 - Doylestown
(844) 514-0829
116 Total Sales
3 in Doylestown
$240K - $760K Price Range
Jim Briggs
Keller Williams Real Estate-Doylestown
(267) 365-3715
64 Total Sales
2 in Doylestown
$750K - $1.9M Price Range
Dan Spirer
BHHS Fox & Roach-New Hope
(856) 770-2582
40 Total Sales
1 in Doylestown
$1,900,000 Price
Heidi Foggo
Compass RE
(484) 922-9878
196 Total Sales
1 in Doylestown
$610,000 Price
We collect this data history from publicly available records. To have your information removed, we recommend requesting removal directly through your county’s website.
| Date | Event | Price | List to Sale | Price per Sq Ft |
|---|---|---|---|---|
| 07/03/2017 07/03/17 | Sold | $670,000 | -- | $326 / Sq Ft |
| 10/24/2016 10/24/16 | Pending | -- | -- | -- |
We collect this data history from publicly available records. To have your information removed, we recommend requesting removal directly through your county’s website.
| Year | Tax Paid | Tax Assessment Tax Assessment Total Assessment is a certain percentage of the fair market value that is determined by local assessors to be the total taxable value of land and additions on the property. | Land | Improvement |
|---|---|---|---|---|
| 2025 | $5,428 | $42,660 | $5,000 | $37,660 |
| 2024 | $5,428 | $28,890 | $5,000 | $23,890 |
| 2023 | $1,616 | $27,250 | $5,000 | $22,250 |
| 2022 | $1,369 | $24,730 | $5,000 | $19,730 |
| 2021 | $1,369 | $24,730 | $5,000 | $19,730 |
| 2020 | $1,384 | $24,990 | $5,000 | $19,990 |
| 2019 | $1,341 | $24,230 | $5,000 | $19,230 |
| 2018 | $1,317 | $23,820 | $0 | $0 |
| 2017 | $1,286 | $23,280 | $0 | $0 |
| 2016 | $1,295 | $23,440 | $0 | $0 |
| 2013 | $1,504 | $24,300 | $0 | $0 |
Seller's Agent in 2017
Christina Nisbet
J. Carroll Molloy Realtor, LLC
(215) 416-9249
71 Total Sales
Buyer's Agent in 2017
Ellis Harrison
Keller Williams Real Estate - Newtown
(215) 651-1804
Source: Bright MLS
MLS Number: 1002577033
Disclaimer: Certain information contained herein is derived from information provided by parties other than Homes.com. All information provided is deemed reliable, but is not guaranteed to be accurate and should be independently verified.
The data relating to real estate for sale on this website appears in part through the BRIGHT Internet Data Exchange program, a voluntary cooperative exchange of property listing data between licensed real estate brokerage firms, and is provided by BRIGHT through a licensing agreement.
Listing information is from various brokers who participate in the Bright MLS IDX program and not all listings may be visible on the site.
The property information being provided on or through the website is for the personal, non-commercial use of consumers and such information may not be used for any purpose other than to identify prospective properties consumers may be interested in purchasing.
Some properties which appear for sale on the website may no longer be available because they are for instance, under contract, sold or are no longer being offered for sale.
Property information displayed is deemed reliable but is not guaranteed.
Copyright 2026 Bright MLS, Inc.
Ask me questions while you tour the home.