
Robyne Harrison
Legacy Properties Sotheby's Int'l Realty
(351) 888-1914
66 Total Sales
1 in Bartlett
$415,000 Price

Estimated Value: $347,000 - $459,000
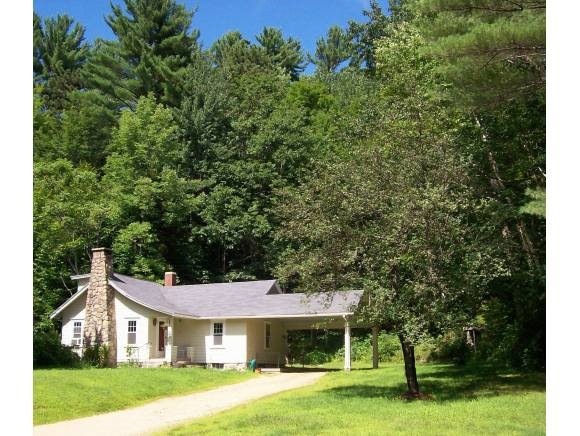
Sweet 1930 Intervale bungalow on Route 16A, the Intervale Resort Loop; a great neighborhood to call home. Three bedrooms, full bath. Brick fireplace in the living room, hard wood floors throughout and a sunny dining room off the back of the house. Pine paneled upper bedroom. Carport. New Buderus heat, window, electrical panel.
Last Agent to Sell the Property
Badger Peabody & Smith Realty License #012633 Listed on: 07/26/2013
We collect this data history from publicly available records. To have your information removed, we recommend requesting removal directly through your county’s website.
Robyne Harrison
Legacy Properties Sotheby's Int'l Realty
(351) 888-1914
66 Total Sales
1 in Bartlett
$415,000 Price
Tim Dunham
Tim Dunham Realty
(207) 417-4408
378 Total Sales
1 in Bartlett
$375,000 Price
Meredith Connor
KW Coastal and Lakes & Mountains Realty/Meredith
(833) 511-1559
88 Total Sales
1 in Bartlett
$205,000 Price
Kevin OBrien
Pinkham Real Estate
(844) 284-3457
128 Total Sales
41 in Bartlett
$50K - $1.6M Price Range
Greydon Turner
Pinkham Real Estate
(877) 764-5025
265 Total Sales
50 in Bartlett
$133K - $2.4M Price Range
Steve Anderson
Pinkham Real Estate
(888) 814-5676
120 Total Sales
32 in Bartlett
$110K - $1.1M Price Range
We collect this data history from publicly available records. To have your information removed, we recommend requesting removal directly through your county’s website.
| Date | Buyer | Sale Price | Title Company |
|---|---|---|---|
| $135,000 | -- | ||
| Dube Sarah L | $125,000 | -- |
We collect this data history from publicly available records. To have your information removed, we recommend requesting removal directly through your county’s website.
| Date | Status | Borrower | Loan Amount |
|---|---|---|---|
| Open | $65,000 |
We collect this data history from publicly available records. To have your information removed, we recommend requesting removal directly through your county’s website.
| Date | Event | Price | List to Sale | Price per Sq Ft |
|---|---|---|---|---|
| 12/03/2013 12/03/13 | Sold | $135,000 | -20.5% | $106 / Sq Ft |
| 10/17/2013 10/17/13 | Pending | -- | -- | -- |
| 07/26/2013 07/26/13 | For Sale | $169,900 | -- | $133 / Sq Ft |
We collect this data history from publicly available records. To have your information removed, we recommend requesting removal directly through your county’s website.
| Year | Tax Paid | Tax Assessment Tax Assessment Total Assessment is a certain percentage of the fair market value that is determined by local assessors to be the total taxable value of land and additions on the property. | Land | Improvement |
|---|---|---|---|---|
| 2024 | $1,528 | $273,900 | $61,400 | $212,500 |
| 2023 | $1,413 | $273,900 | $61,400 | $212,500 |
| 2022 | $1,361 | $273,900 | $61,400 | $212,500 |
| 2021 | $1,316 | $138,100 | $49,600 | $88,500 |
| 2020 | $1,334 | $138,100 | $49,600 | $88,500 |
| 2019 | $1,238 | $132,600 | $47,000 | $85,600 |
| 2018 | $1,211 | $132,600 | $47,000 | $85,600 |
| 2016 | $1,366 | $143,800 | $46,600 | $97,200 |
| 2015 | $1,372 | $143,800 | $46,600 | $97,200 |
| 2014 | $1,408 | $143,800 | $46,600 | $97,200 |
| 2010 | $1,469 | $160,500 | $65,500 | $95,000 |
Seller's Agent in 2013
Nubian Duncan
Badger Peabody & Smith Realty
(603) 662-5505
91 Total Sales
Buyer's Agent in 2013
Kevin Killourie
Badger Peabody & Smith Realty
(603) 986-5551
126 Total Sales
Source: PrimeMLS
MLS Number: 4257438
APN: BART-000116R-T000000A-R000074
Disclaimer: Certain information contained herein is derived from information provided by parties other than Homes.com. All information provided is deemed reliable, but is not guaranteed to be accurate and should be independently verified.
Copyright 2026 PrimeMLS, Inc. All rights reserved. This information is deemed reliable, but not guaranteed. The data relating to real estate displayed on this display comes in part from the IDX Program of PrimeMLS. The information being provided is for consumers’ personal, non-commercial use and may not be used for any purpose other than to identify prospective properties consumers may be interested in purchasing.
Ask me questions while you tour the home.