
Annie Q Simard
LPT Realty
(860) 792-4636
73 Total Sales
1 in North Bristol
$355,000 Price
Estimated Value: $451,000 - $487,000
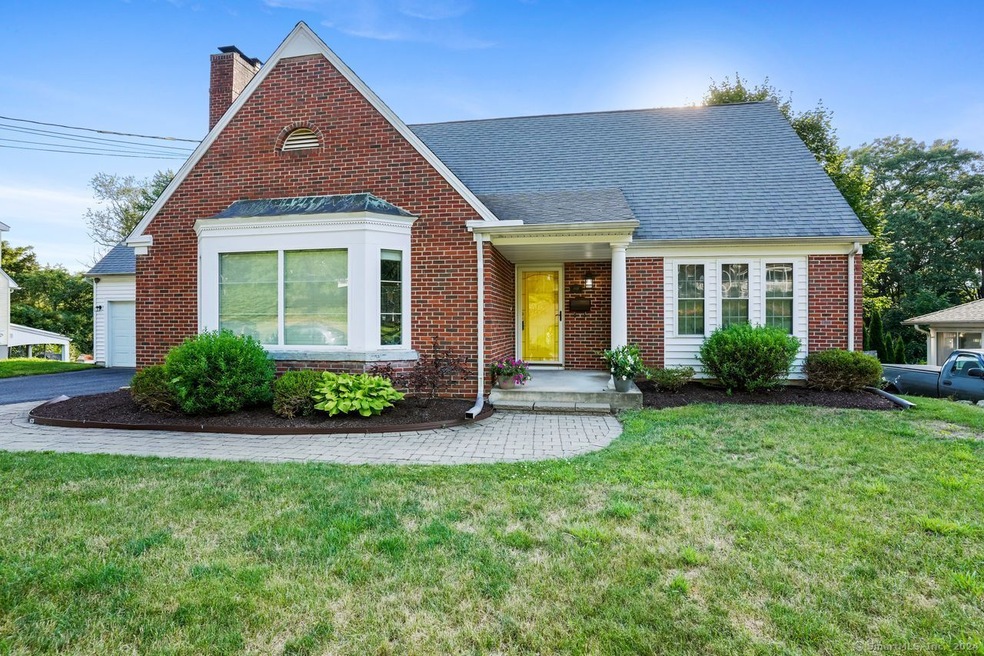
Welcome to this stunning, oversized Cape, tastefully expanded and remodeled in 2006, offering a blend of classic charm and modern convenience. Step inside to discover a warm and inviting living space with built-in bookshelves, a wood-burning fireplace, and gleaming hardwood floors that continue throughout the entire main floor and upstairs bedrooms. The eat-in kitchen boasts stainless steel appliances (brand new oven range and microwave), ample storage, and a layout perfect for both everyday living and entertaining. The kitchen opens to the sun-filled great room featuring vaulted ceilings and access to the newly restored, expansive composite deck, overlooking the fully fenced yard with additional patio space below and a fire pit for entertaining and relaxing. The first-floor primary suite is a true retreat, complete with an updated bathroom, perfect for those seeking comfort and accessibility. Upstairs, you'll find two additional large bedrooms with abundant closet space and a second full bathroom. An additional unfinished space could be converted to more living space or an additional bathroom to create a second primary suite upstairs. Don't miss the opportunity to make this beautifully remodeled Cape your new home. Schedule a tour today and experience all it has to offer!
Last Agent to Sell the Property
Coldwell Banker Realty License #RES. Listed on: 07/03/2024
We collect this data history from publicly available records. To have your information removed, we recommend requesting removal directly through your county’s website.
Annie Q Simard
LPT Realty
(860) 792-4636
73 Total Sales
1 in North Bristol
$355,000 Price
Joe Waters
JW Realty Group LLC
(475) 263-4868
156 Total Sales
3 in North Bristol
$260K - $490K Price Range
Karen Diamantes
Country Manor Realty
(860) 385-6813
85 Total Sales
19 in North Bristol
$170K - $550K Price Range
Alexander Galvez
Century 21 Galvez
(855) 697-7271
92 Total Sales
1 in North Bristol
$375,000 Price
Regina Comfort
Coldwell Banker Realty
(475) 800-8538
87 Total Sales
1 in North Bristol
$325,000 Price
Ilka Torres
Torbello Real Estate Advisors
(959) 245-2393
160 Total Sales
1 in North Bristol
$352,000 Price
We collect this data history from publicly available records. To have your information removed, we recommend requesting removal directly through your county’s website.
| Date | Buyer | Sale Price | Title Company |
|---|---|---|---|
| -- | -- | ||
| $431,000 | None Available | ||
| $417,000 | None Available | ||
| $320,800 | None Available | ||
| $270,000 | -- | ||
| $370,000 | -- |
We collect this data history from publicly available records. To have your information removed, we recommend requesting removal directly through your county’s website.
| Date | Status | Borrower | Loan Amount |
|---|---|---|---|
| Previous Owner | $311,176 | ||
| Previous Owner | $256,500 | ||
| Previous Owner | $134,000 |
We collect this data history from publicly available records. To have your information removed, we recommend requesting removal directly through your county’s website.
| Date | Event | Price | List to Sale | Price per Sq Ft | Prior Sale |
|---|---|---|---|---|---|
| 08/12/2024 08/12/24 | Sold | $431,000 | +1.4% | $199 / Sq Ft | |
| 07/14/2024 07/14/24 | Pending | -- | -- | -- | |
| 07/11/2024 07/11/24 | For Sale | $424,900 | +1.9% | $197 / Sq Ft | |
| 11/13/2023 11/13/23 | Sold | $417,000 | +11.2% | $193 / Sq Ft | View Prior Sale |
| 10/10/2023 10/10/23 | Pending | -- | -- | -- | |
| 10/05/2023 10/05/23 | For Sale | $374,900 | +16.9% | $173 / Sq Ft | |
| 11/13/2020 11/13/20 | Sold | $320,800 | -2.8% | $148 / Sq Ft | View Prior Sale |
| 09/18/2020 09/18/20 | Pending | -- | -- | -- | |
| 09/03/2020 09/03/20 | Price Changed | $329,900 | -1.5% | $153 / Sq Ft | |
| 08/24/2020 08/24/20 | For Sale | $334,900 | +24.0% | $155 / Sq Ft | |
| 10/24/2012 10/24/12 | Sold | $270,000 | +3.8% | $125 / Sq Ft | View Prior Sale |
| 05/30/2012 05/30/12 | Pending | -- | -- | -- | |
| 01/20/2012 01/20/12 | For Sale | $260,000 | -- | $120 / Sq Ft |
We collect this data history from publicly available records. To have your information removed, we recommend requesting removal directly through your county’s website.
| Year | Tax Paid | Tax Assessment Tax Assessment Total Assessment is a certain percentage of the fair market value that is determined by local assessors to be the total taxable value of land and additions on the property. | Land | Improvement |
|---|---|---|---|---|
| 2025 | $9,070 | $268,730 | $49,700 | $219,030 |
| 2024 | $8,559 | $268,730 | $49,700 | $219,030 |
| 2023 | $8,137 | $268,100 | $49,700 | $218,400 |
| 2022 | $7,729 | $201,530 | $38,850 | $162,680 |
| 2021 | $7,729 | $201,530 | $38,850 | $162,680 |
| 2020 | $7,729 | $201,530 | $38,850 | $162,680 |
| 2019 | $7,668 | $201,530 | $38,850 | $162,680 |
| 2018 | $7,432 | $201,530 | $38,850 | $162,680 |
| 2017 | $6,845 | $189,980 | $52,850 | $137,130 |
| 2016 | $6,845 | $189,980 | $52,850 | $137,130 |
| 2015 | $6,289 | $181,720 | $52,850 | $128,870 |
| 2014 | $6,289 | $181,720 | $52,850 | $128,870 |
Seller's Agent in 2024
Yvonne Scheuermann-Zembruski
Coldwell Banker Premiere Realtor
(860) 538-5537
2 in this area
10 Total Sales
Buyer's Agent in 2024
Scott Bayne
Century 21 Bay-Mar Realty
(860) 582-7404
48 in this area
286 Total Sales
Seller's Agent in 2023
Shelby Muraski
Coldwell Banker Realty
(860) 214-5937
1 in this area
180 Total Sales
J
Seller's Agent in 2020
Joe Criscuolo
The Home Store
Seller's Agent in 2012
Chloe White
KW Legacy Partners
(860) 302-7717
30 in this area
213 Total Sales
Source: SmartMLS
MLS Number: 24029990
APN: BRIS-000055-000000-000063-118079
Disclaimer: Certain information contained herein is derived from information provided by parties other than Homes.com. All information provided is deemed reliable, but is not guaranteed to be accurate and should be independently verified.
IDX information is provided exclusively for personal, non-commercial use, and may not be used for any purpose other than to identify prospective properties consumers may be interested in purchasing. Information is deemed reliable but not guaranteed.
Ask me questions while you tour the home.