NOT LISTED FOR SALE

148 S Main St Natick, MA 01760

Natick Area
4 Beds
1 Bath
2,098 Sq Ft
0.34 Acre Lot

Sale Details

Date Sold: June 24, 2020

Last sale price $575,000 $274 Per Sq Ft

7 Days on Market

Highlights

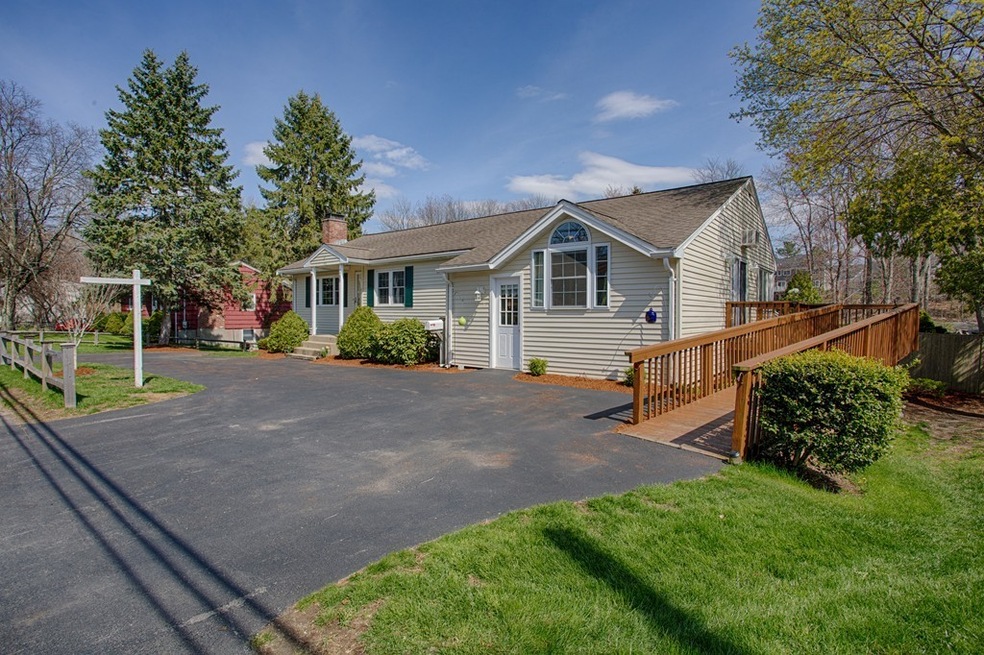
  • In Ground Pool
  • Deck
  • Fenced Yard
  • Natick High School Rated A
  • Wood Flooring
  • Patio

About This Home

As of June 2020

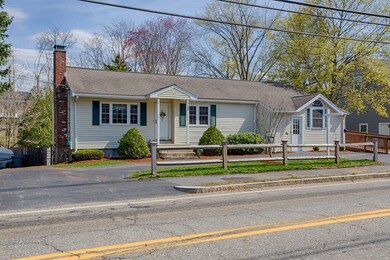
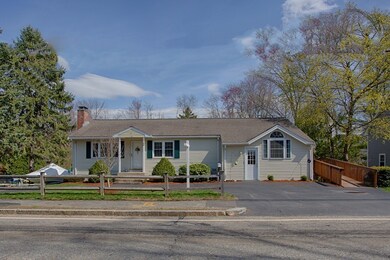
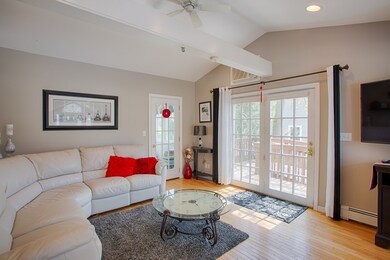
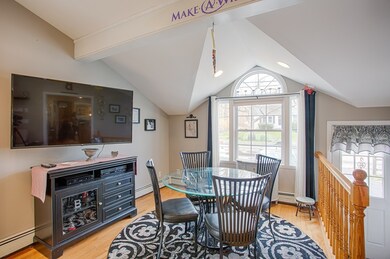
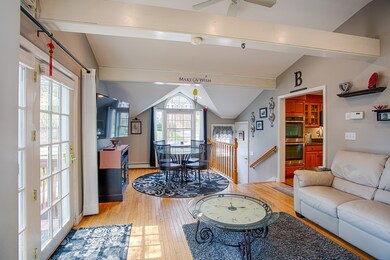
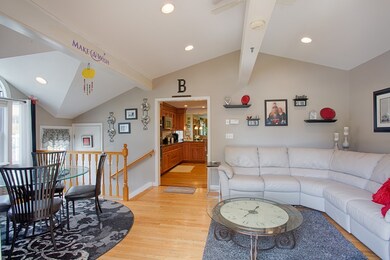
Meticulously cared for ranch with finished basement in sought after Natick. Hardwood floors throughout the main level. Beautiful updated kitchen with cherry cabinets, granite countertops, stainless steel appliances, double ovens, and Bosch induction cooktop flows into dining room and a lovely living room with fireplace and picture window. 3 bedrooms on main level with hardwood floors, and 1 full sized bathroom with walk in shower. Spacious family room designed with a vaulted ceiling, recessed lighting, and french doors connecting to sun room which overlooks the in-ground pool in the beautiful landscaped and fenced in backyard. The finished basement offers an office with built-in cabinets, a play room, a bedroom with closet, and a den with closet and walk out access to backyard. This lovely property also offers gas heat, vinyl siding, 200 amp electric, large shed, and a convenient horseshoe driveway! So many great features in a home located within 1 mile of train station!

Last Agent to Sell the Property

Katiane Correa

Century 21 North East Listed on: 04/27/2020

Last Buyer's Agent

Karan Speros Bazin

Coldwell Banker Realty - Westwood

Coldwell Banker Realty - Westwood

Home Details

Home Type

  • Single Family

Year Built

  • Built in 1955

Lot Details

  • Year Round Access
  • Fenced Yard
  • Garden

Interior Spaces

  • French Doors
  • Basement

Kitchen

  • Built-In Oven
  • Built-In Range
  • Microwave
  • Dishwasher

Flooring

  • Wood
  • Laminate
  • Concrete
  • Tile
  • Vinyl

Outdoor Features

  • In Ground Pool
  • Deck
  • Patio
  • Storage Shed

Utilities

  • Cooling System Mounted In Outer Wall Opening
  • Hot Water Baseboard Heater
  • Heating System Uses Gas
  • Water Holding Tank
  • Natural Gas Water Heater
  • Cable TV Available

Home Details

Home Type

Single Family

Year Built

Built in 1955

Lot Details

0.34 Acres

Listing Details

  • Property Type: Single Family
  • Single Family Type: Detached
  • Style: Ranch
  • Other Agent: 2.00
  • Handicap Access: Yes
  • Year Built Description: Actual
  • List Price Per Sq Ft: 269.30
  • Comp Based On: Net Sale Price
  • Year Built: 1955
  • Lead Paint: Unknown
  • Year Round: Yes
  • Special Features: None
  • Property Sub Type: Detached
  • Year Built: 1955

Interior Features

  • Fireplaces: 1
  • Flooring: Tile, Vinyl, Concrete, Laminate, Hardwood
  • Interior Amenities: Cable Available, French Doors
  • Appliances: Wall Oven, Dishwasher, Microwave, Countertop Range, Refrigerator
  • No Bedrooms: 4
  • Master Bedroom: On Level: First Floor, Closet, Flooring - Hardwood
  • Bedroom 2: On Level: First Floor, Closet, Flooring - Hardwood
  • Bedroom 3: On Level: First Floor, Closet, Flooring - Hardwood
  • Bedroom 4: On Level: Basement, Closet, Flooring - Laminate
  • Full Bathrooms: 1
  • Bathroom 1: On Level: First Floor, Bathroom - Full, Bathroom - Tiled With Shower Stall, Flooring - Stone/Ceramic Tile
  • No Rooms: 8
  • Dining Room: On Level: First Floor, Flooring - Hardwood, Open Floor Plan
  • Family Room: On Level: First Floor, Ceiling - Cathedral, Ceiling Fan(s), Ceiling - Beamed, Flooring - Hardwood, French Doors, Handicap Equipped, Cable Hookup, Exterior Access
  • Kitchen: On Level: First Floor, Flooring - Hardwood, Countertops - Stone/Granite/Solid, Cabinets - Upgraded, Open Floor Plan, Recessed Lighting, Remodeled, Stainless Steel Appliances
  • Laundry: On Level: Basement, Dryer Hookup - Electric, Washer Hookup
  • Living Room: On Level: First Floor, Fireplace, Flooring - Hardwood, Window(s) - Picture, Open Floor Plan
  • Basement: Y
  • Basement Features: Full, Finished, Walk Out, Sump Pump, Concrete Floor
  • Other Room 1: Name: Play Room, On Level: Basement, Flooring - Stone/Ceramic Tile
  • Other Room 2: Name: Den, On Level: Basement, Closet, Flooring - Stone/Ceramic Tile, Exterior Access
  • Other Room 3: Name: Office, On Level: Basement, Closet, Closet/Cabinets - Custom Built
  • Other Room 4: Name: Sun Room, Flooring - Vinyl, Exterior Access
  • Main Lo: AN4339
  • Main So: K95001
  • Estimated Sq Ft: 2098.00
  • Basement Included Sq Ft: Yes

Exterior Features

  • Beach Ownership: Public
  • Beachfront Flag: Yes
  • Construction: Frame
  • Roof Material: Asphalt/Fiberglass Shingles
  • Exterior: Vinyl
  • Exterior Features: Deck, Patio, Pool - Inground, Storage Shed, Fenced Yard, Garden Area
  • Foundation: Poured Concrete
  • Insulation Feature: Fiberglass

Garage/Parking

  • Parking Feature: Off-Street, Improved Driveway, Paved Driveway
  • Parking Spaces: 7

Utilities

  • Sewer: City/Town Sewer
  • Water: City/Town Water
  • Electric Features: Circuit Breakers, 200 Amps
  • Cooling: Wall AC
  • Heating: Hot Water Baseboard, Gas, Electric
  • Hot Water: Natural Gas, Tank
  • Utility Connections: for Electric Range, for Electric Oven, for Electric Dryer, Washer Hookup

Lot Info

  • Assessments: 466800.00
  • Acre: 0.34
  • Lot Size: 14810.00
  • Page: 161
  • Zoning: res
  • Lot Description: Paved Drive, Fenced/Enclosed

Green Features

  • Energy Features: Insulated Windows, Prog. Thermostat

Tax Info

  • Taxes: 6353.15
Create a Home Valuation Report for This Property
The Home Valuation Report is an in-depth analysis detailing your home's value as well as a comparison with similar homes in the area

Home Values in the Area

Source: Public Records

Average Home Value in this Area


Source: Public Records

Property History

We collect this data history from publicly available records. To have your information removed, we recommend requesting removal directly through your county’s website.

Date Event Price List to Sale Price per Sq Ft
06/24/2020 06/24/20 Sold $575,000 +1.8% $274 / Sq Ft
05/04/2020 05/04/20 Pending -- -- --
04/27/2020 04/27/20 For Sale $565,000 -- $269 / Sq Ft
Source: MLS Property Information Network (MLS PIN)

Agents Affiliated with this Home

  • Section Image
  • Section Image
See All Agents

Map

Source: MLS Property Information Network (MLS PIN)

MLS Number: 72648034

MLS Property Information Network (MLS PIN)
Your Personal Tour Guide

Ask me questions while you tour the home.