
Tab Howard
The Agency Bend
(424) 373-8164
65 Total Sales
2 in Big Bear City
$650,000 Price Range
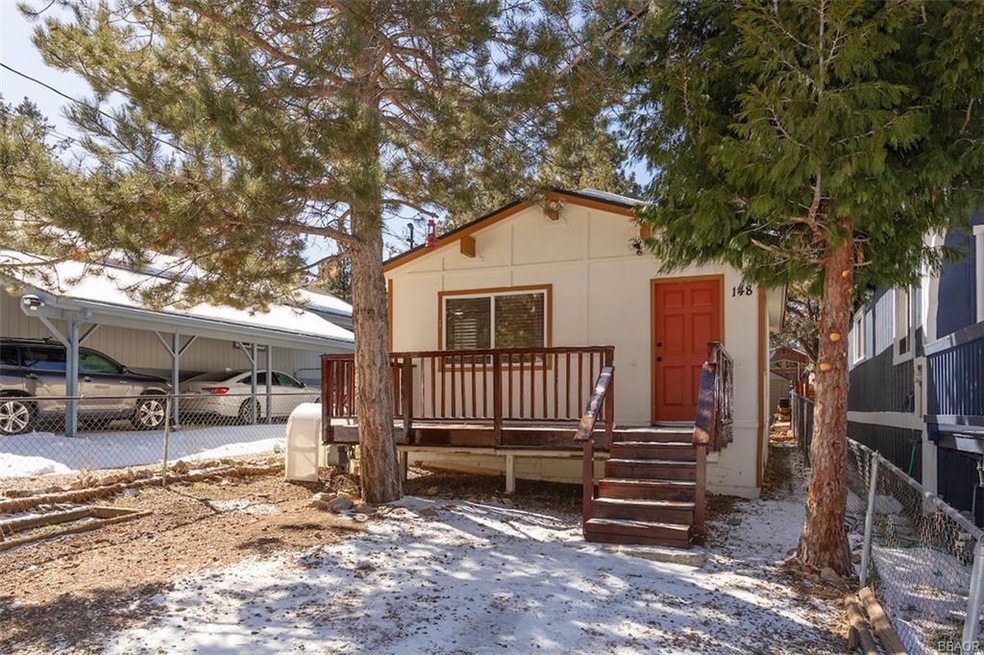


Cute clean chalet ready to enjoy today. Updated with new roof (2021), interior paint, new carpet and laminate-style flooring in kitchen & bathroom, new blinds, tankless water heater, freshly stained deck. Abundant wood T&G walls and vaulted beamed ceilings offer that mountain cabin feel and make the living space feel larger. Cozy corner rock fireplace with refinished hearth. Back yard is mostly fenced, could easily add side gates, with storage shed. Stress-free all-season access and level parking. Located within walking distance to Sugarloaf Park, and close to Baldwin Lane Elementary, Big Bear High, and the newly-developed Maple Hill Trails system.
We collect this data history from publicly available records. To have your information removed, we recommend requesting removal directly through your county’s website.
Tab Howard
The Agency Bend
(424) 373-8164
65 Total Sales
2 in Big Bear City
$650,000 Price Range
Greg Fox
Coldwell Banker West
(858) 289-5837
68 Total Sales
2 in Big Bear City
$760,000 Price Range
Brooke Dianich
Keller Williams Luxury
(424) 842-2611
39 Total Sales
3 in Big Bear City
$435K - $466K Price Range
Colt Maloney
Figure 8 Realty
(213) 513-7683
61 Total Sales
1 in Big Bear City
$345,000 Price
Julia Biggs
Biggs Real Estate Professional
(951) 261-8723
62 Total Sales
1 in Big Bear City
$327,500 Price
Guillermo Altamirano
Oscar Tortola Group Real Estate Services
(951) 254-7631
111 Total Sales
1 in Big Bear City
$300,000 Price
We collect this data history from publicly available records. To have your information removed, we recommend requesting removal directly through your county’s website.
| Date | Buyer | Sale Price | Title Company |
|---|---|---|---|
| $260,000 | Chicago Title | ||
| Perron Raymond Francis | $195,000 | Chicago Title Inland Empire | |
| Powell Bryan Gregory | -- | None Available | |
| Shipp Cindy | -- | First American | |
| Powell Bryan G | $155,000 | First American | |
| Rohde Cindy D | $105,000 | Commonwealth Title | |
| Roach Jane C | -- | First American Title Ins Co |
We collect this data history from publicly available records. To have your information removed, we recommend requesting removal directly through your county’s website.
| Date | Status | Borrower | Loan Amount |
|---|---|---|---|
| Open | $227,700 | ||
| Previous Owner | Perron Raymond Francis | $175,000 | |
| Previous Owner | Roach Jane C | $4,200 |
We collect this data history from publicly available records. To have your information removed, we recommend requesting removal directly through your county’s website.
| Date | Event | Price | List to Sale | Price per Sq Ft | Prior Sale |
|---|---|---|---|---|---|
| 04/27/2023 04/27/23 | Sold | $259,900 | 0.0% | $427 / Sq Ft | |
| 04/21/2023 04/21/23 | Pending | -- | -- | -- | |
| 01/25/2023 01/25/23 | For Sale | $259,900 | +33.3% | $427 / Sq Ft | |
| 10/02/2020 10/02/20 | Sold | $195,000 | +2.7% | $321 / Sq Ft | View Prior Sale |
| 08/25/2020 08/25/20 | Pending | -- | -- | -- | |
| 08/20/2020 08/20/20 | For Sale | $189,900 | -- | $312 / Sq Ft |
We collect this data history from publicly available records. To have your information removed, we recommend requesting removal directly through your county’s website.
| Year | Tax Paid | Tax Assessment Tax Assessment Total Assessment is a certain percentage of the fair market value that is determined by local assessors to be the total taxable value of land and additions on the property. | Land | Improvement |
|---|---|---|---|---|
| 2026 | $4,699 | $432,971 | $97,418 | $335,553 |
| 2025 | $4,544 | $424,482 | $95,508 | $328,974 |
| 2023 | $4,544 | $408,000 | $91,800 | $316,200 |
| 2022 | $4,438 | $400,000 | $90,000 | $310,000 |
| 2021 | $564 | $42,975 | $17,318 | $25,657 |
| 2020 | $560 | $42,535 | $17,141 | $25,394 |
| 2019 | $551 | $41,702 | $16,805 | $24,897 |
| 2018 | $541 | $40,885 | $16,477 | $24,408 |
| 2017 | $533 | $40,084 | $16,154 | $23,930 |
| 2016 | $503 | $39,299 | $15,838 | $23,461 |
| 2015 | $495 | $38,710 | $15,601 | $23,109 |
| 2014 | $490 | $37,954 | $15,297 | $22,657 |
Seller's Agent in 2023
Erin Lanza
RE/MAX
(909) 744-2291
189 Total Sales
RC
Buyer's Agent in 2023
Raphael Conelly
MyAgent Real Estate Group
(310) 951-4660
6 Total Sales
Seller's Agent in 2020
Tyler Wood
RE/MAX
(909) 725-3485
386 Total Sales
Source: Mountain Resort Communities Association of Realtors®
MLS Number: 32300131
Disclaimer: Certain information contained herein is derived from information provided by parties other than Homes.com. All information provided is deemed reliable, but is not guaranteed to be accurate and should be independently verified.
IDX information is provided exclusively for personal, non-commercial use, and may not be used for any purpose other than to identify prospective properties consumers may be interested in purchasing. Information is deemed reliable but not guaranteed.
Ask me questions while you tour the home.