
Kristin Rofe
Responds Quickly
Dream Home Realty LLC
(207) 515-8417
89 Total Sales
1 in Woolwich
$80,000 Price
Estimated Value: $617,509
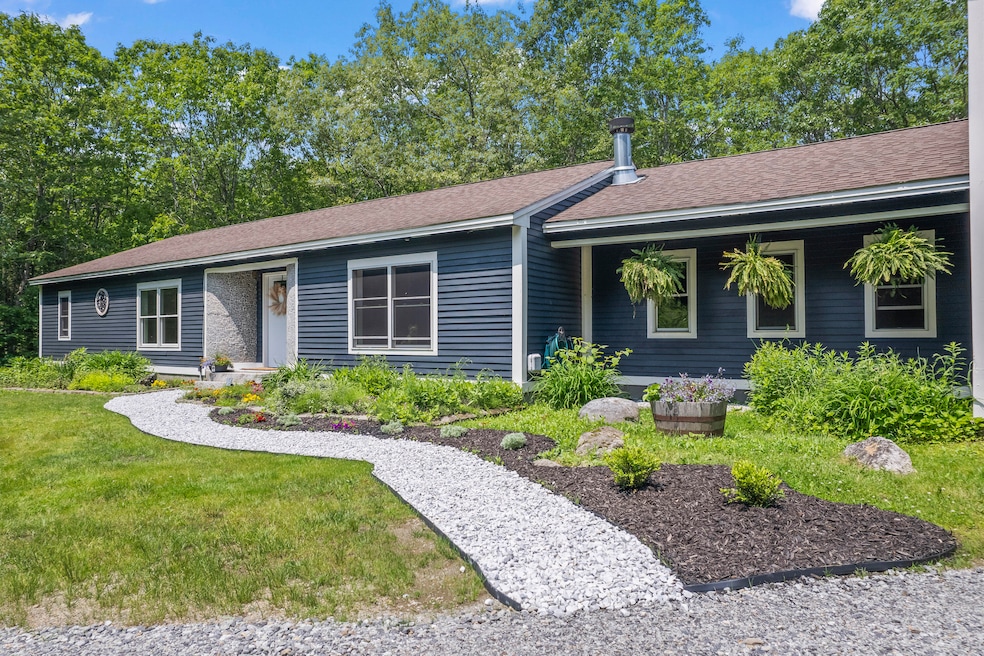
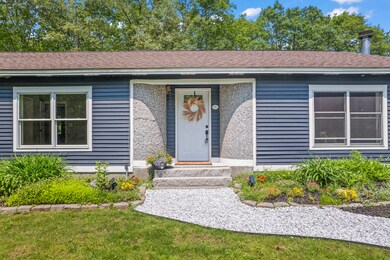
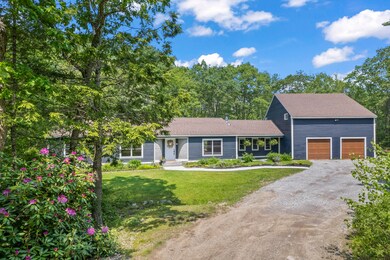
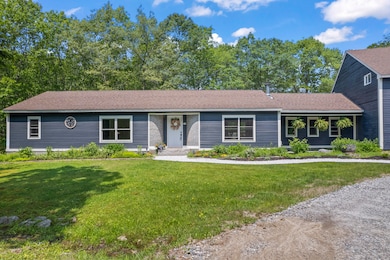
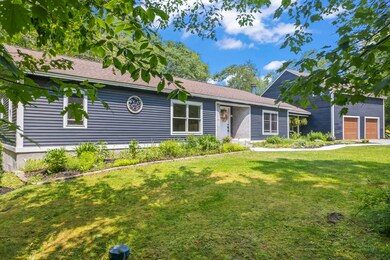
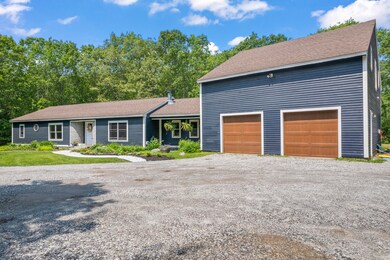
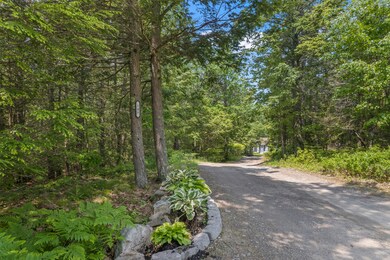
Take a look at this beauty! This 2005 Ranch has so much to offer and sits on 5.9 acres. As you enter through the front door, you'll find yourself in a mudroom area that opens up to the inviting living room that features a charming wood-burning fireplace and an updated kitchen with an island and smart fridge. The dining area has sliding doors that lead out to the deck and backyard. Down the distinctive curved hallway, you'll find the general bathroom and three bedrooms, including the master suite, which features a walk-in closet and a full bath. Off the kitchen is a spacious room connecting the garage to the house, which could be used as a large sunroom or dining room. Adjacent to this room is the laundry room, which includes a utility sink, as well as another room serving as a utility room/pantry. From this sunroom, you can also enter the 28 x 34 two-car garage and the bonus rooms above. This bonus space includes four rooms that the sellers have used as a movie theater and a craft room. The possibilities for this area are endless! This section also houses a Rinnai heater. In the garage, there is a large area in the back with a workbench. Outside the garage, you'll find a generator and RV hookup. This property is just 1.7 miles from Days Ferry Dock and close to Thorne Head Trail and Nequasset Park. It's only 7 minutes to BIW and 30 to 37 minutes from either Reid State Park or Popham Beach.
We collect this data history from publicly available records. To have your information removed, we recommend requesting removal directly through your county’s website.
Kristin Rofe
Dream Home Realty LLC
(207) 515-8417
89 Total Sales
1 in Woolwich
$80,000 Price
Richard Meisenbach
Keller Williams Realty
(207) 481-4147
19 Total Sales
1 in Woolwich
$400,000 Price
Craig Garrett
Tim Dunham Realty
(207) 687-1055
83 Total Sales
2 in Woolwich
$190K - $299K Price Range
David Super
Tim Dunham Realty
(207) 610-7633
86 Total Sales
1 in Woolwich
$685,000 Price
Tim Dunham
Tim Dunham Realty
(207) 417-4408
380 Total Sales
5 in Woolwich
$65K - $757K Price Range
Geniene Marco
Portside Real Estate Group
(207) 481-4524
103 Total Sales
12 in Woolwich
$79K - $1.8M Price Range
We collect this data history from publicly available records. To have your information removed, we recommend requesting removal directly through your county’s website.
| Date | Buyer | Sale Price | Title Company |
|---|---|---|---|
| $590,000 | None Available | ||
| Fnma | -- | -- |
We collect this data history from publicly available records. To have your information removed, we recommend requesting removal directly through your county’s website.
| Date | Status | Borrower | Loan Amount |
|---|---|---|---|
| Previous Owner | $316,000 | ||
| Previous Owner | Brusseau Cheryl | $280,000 | |
| Previous Owner | Giles Julie R | $289,000 | |
| Previous Owner | Giles Julie R | $33,000 | |
| Closed | Giles Julie R | $240,000 |
We collect this data history from publicly available records. To have your information removed, we recommend requesting removal directly through your county’s website.
| Date | Event | Price | List to Sale | Price per Sq Ft | Prior Sale |
|---|---|---|---|---|---|
| 06/27/2025 06/27/25 | Sold | $590,000 | -1.5% | $192 / Sq Ft | |
| 06/10/2025 06/10/25 | Pending | -- | -- | -- | |
| 06/10/2025 06/10/25 | For Sale | $599,000 | +193.6% | $194 / Sq Ft | |
| 09/05/2018 09/05/18 | Sold | $204,000 | -17.4% | $99 / Sq Ft | View Prior Sale |
| 08/22/2018 08/22/18 | Pending | -- | -- | -- | |
| 04/17/2018 04/17/18 | For Sale | $247,000 | -- | $120 / Sq Ft |
We collect this data history from publicly available records. To have your information removed, we recommend requesting removal directly through your county’s website.
| Year | Tax Paid | Tax Assessment Tax Assessment Total Assessment is a certain percentage of the fair market value that is determined by local assessors to be the total taxable value of land and additions on the property. | Land | Improvement |
|---|---|---|---|---|
| 2025 | $5,943 | $582,600 | $110,800 | $471,800 |
| 2024 | $4,441 | $265,900 | $50,800 | $215,100 |
| 2023 | $4,095 | $265,900 | $50,800 | $215,100 |
| 2022 | $4,095 | $265,900 | $50,800 | $215,100 |
| 2021 | $4,095 | $265,900 | $50,800 | $215,100 |
| 2020 | $4,095 | $265,900 | $50,800 | $215,100 |
| 2019 | $4,028 | $265,900 | $50,800 | $215,100 |
| 2018 | $3,989 | $265,900 | $50,800 | $215,100 |
| 2017 | $3,829 | $265,900 | $50,800 | $215,100 |
| 2016 | $3,776 | $265,900 | $50,800 | $215,100 |
| 2015 | $3,776 | $265,900 | $50,800 | $215,100 |
| 2014 | $3,802 | $265,900 | $50,800 | $215,100 |
| 2013 | $3,669 | $265,900 | $50,800 | $215,100 |
KM
Seller's Agent in 2025
Katrina Mancine
Amnet Realty
(207) 754-5717
26 Total Sales
AK
Buyer's Agent in 2025
Amy Keenan
Portside Real Estate Group
(207) 751-4741
57 Total Sales
Seller's Agent in 2018
Earle Kenney
Sprague & Curtis Real Estate
(207) 395-4695
259 Total Sales
CB
Buyer's Agent in 2018
Chrysa Baker
Century 21 North East
Source: Maine Listings
MLS Number: 1625444
APN: WOOL-000007-000000-000059-ER000000
Disclaimer: Certain information contained herein is derived from information provided by parties other than Homes.com. All information provided is deemed reliable, but is not guaranteed to be accurate and should be independently verified.
Listing data is derived in whole or in part from Maine Real Estate Information System, Inc. (d/b/a Maine Listings) and is for consumers' personal, noncommercial use only. Dimensions are approximate and not guaranteed. All data should be independently verified.
© 2026 Maine Real Estate Information System, Inc. All Rights Reserved. Equal Housing Opportunity.
Homes.com, LLC, 17600 Laguna Canyon Rd Irvine, CA 92618 (888)-952-6393

Ask me questions while you tour the home.