RC
Seller's Agent in 2013
Reba Crochet
Compass
Estimated Value: $256,000 - $451,844
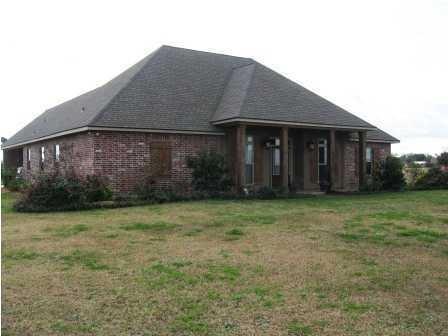
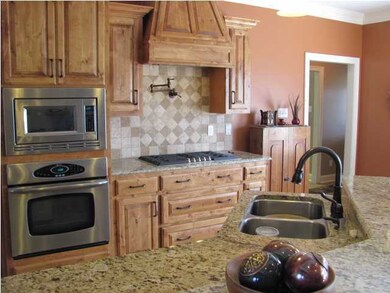
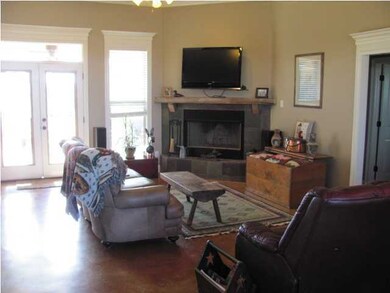
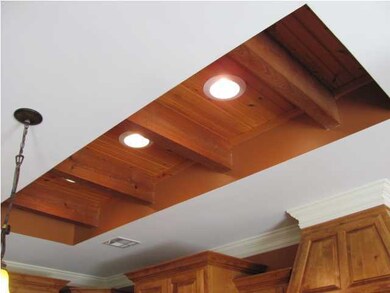
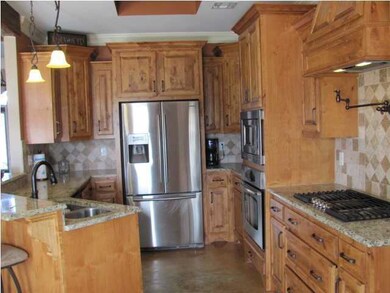
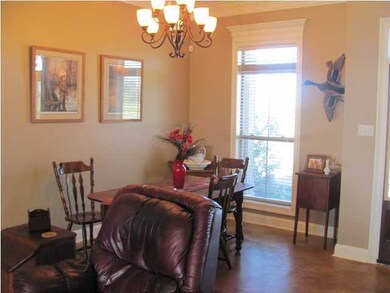
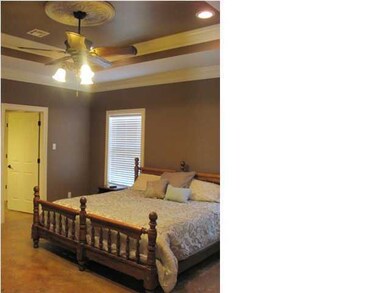
This is a special opportunity! Fabulous home built in 2010 with stunning finishes on 6.5 acres with pond and an amazing 40x60 workshop. Tall ceilings, triple crown molding, office, wood beam accents, huge laundry with pantry. The kitchen offers granite countertops, custom cabinets, pot-filler, 5 burner gas cooktop, snackbar. The master suite is huge with his/hers closets, double vanity, whirlpool tub, separate shower. The shop offers overhead doors, electricity and is plumbed for outdoor kitchen. On the grounds you'll enjoy a stocked pond and an assortment of trees. Incredible country living only 5 minutes from I-10, 40 minutes from Lafayette or Lake Charles.
Last Agent to Sell the Property
Reba Crochet
Compass Listed on: 12/29/2012
Last Buyer's Agent
Torrie Majors
Latter & Blum License #0995683363
We collect this data history from publicly available records. To have your information removed, we recommend requesting removal directly through your county’s website.
We collect this data history from publicly available records. To have your information removed, we recommend requesting removal directly through your county’s website.
| Date | Buyer | Sale Price | Title Company |
|---|---|---|---|
| $135,000 | None Available | ||
| $365,000 | None Available | ||
| $310,000 | -- |
We collect this data history from publicly available records. To have your information removed, we recommend requesting removal directly through your county’s website.
| Date | Event | Price | List to Sale | Price per Sq Ft |
|---|---|---|---|---|
| 02/08/2013 02/08/13 | Sold | -- | -- | -- |
| 01/18/2013 01/18/13 | Pending | -- | -- | -- |
| 01/04/2013 01/04/13 | For Sale | $349,900 | -- | $169 / Sq Ft |
We collect this data history from publicly available records. To have your information removed, we recommend requesting removal directly through your county’s website.
| Year | Tax Paid | Tax Assessment Tax Assessment Total Assessment is a certain percentage of the fair market value that is determined by local assessors to be the total taxable value of land and additions on the property. | Land | Improvement |
|---|---|---|---|---|
| 2025 | $2,679 | $35,380 | $6,600 | $28,780 |
| 2024 | $2,671 | $35,380 | $6,600 | $28,780 |
| 2023 | $2,840 | $36,500 | $6,600 | $29,900 |
| 2022 | $2,840 | $36,500 | $6,600 | $29,900 |
| 2021 | $2,840 | $36,500 | $6,600 | $29,900 |
| 2020 | $2,828 | $36,500 | $6,600 | $29,900 |
| 2019 | $2,882 | $36,500 | $6,600 | $29,900 |
| 2018 | $2,447 | $31,000 | $5,000 | $26,000 |
| 2017 | $2,447 | $31,000 | $5,000 | $26,000 |
| 2016 | $2,475 | $31,000 | $5,000 | $26,000 |
| 2015 | $2,535 | $32,400 | $5,000 | $27,400 |
| 2013 | $2,347 | $30,000 | $5,000 | $25,000 |
RC
Seller's Agent in 2013
Reba Crochet
Compass
PL
Seller Co-Listing Agent in 2013
Patricia LeMaire
Compass
(337) 344-4179
15 Total Sales
TM
Buyer's Agent in 2013
Torrie Majors
Latter & Blum
Source: REALTOR® Association of Acadiana
MLS Number: 13240917

APN: 0400107460C
Disclaimer: Certain information contained herein is derived from information provided by parties other than Homes.com. All information provided is deemed reliable, but is not guaranteed to be accurate and should be independently verified.
The data relating to real estate for sale on this web site comes in part from the IDX Program of the REALTOR® Association of Acadiana’ MLS. IDX information is provided exclusively for consumers' personal, non-commercial use and may not be used for any purpose other than to identify prospective properties consumers may be interested in purchasing. Information deemed reliable, but not guaranteed accurate.
Ask me questions while you tour the home.