
Seller's Agent in 2017
Merrie Chris Leger
RE/MAX
(337) 962-7653
67 Total Sales


Estimated Value: $305,000 - $584,000
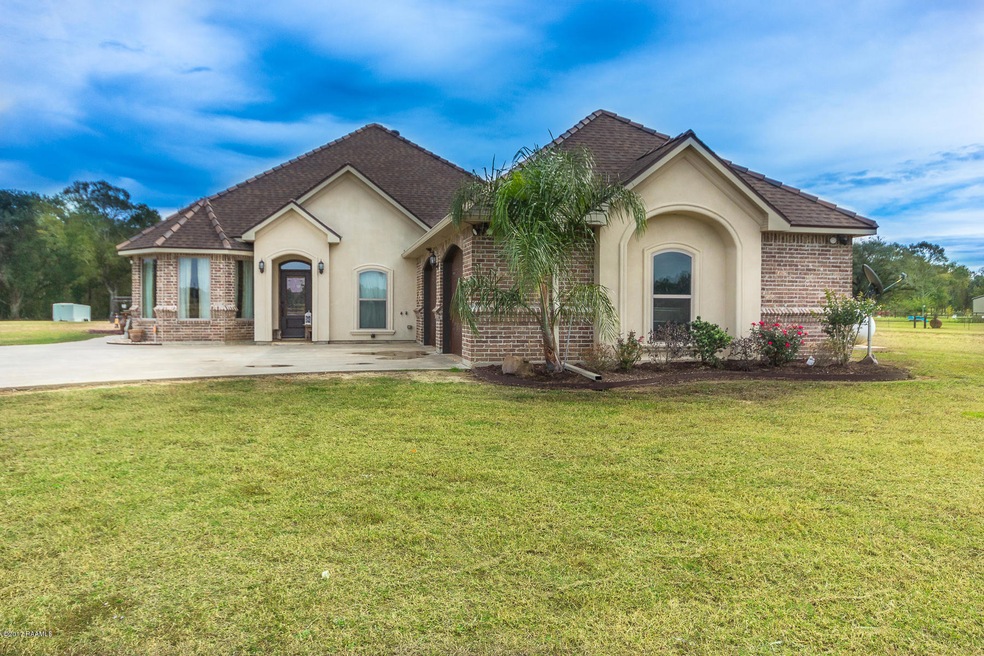
Priced THOUSANDS below recent appraisal (copy available upon request). 6.9 acre estate includes mature hardwoods, open pasture, stocked pond with dock, gazebo and fish cleaning station - an absolutely perfect setting for this stunning home plus 32' x 60' metal shop with RV port and full camper hookup. Gracious and comfortable, the brick home with post tension foundation was built in 2014 with great attention to detail and energy efficiency. It features 4 bedrooms, 2.5 baths, spacious island kitchen with granite counters and stacked stone backsplash, formal dining with butler's pantry plus huge den with corner fireplace and vaulted ceiling with rustic wooden beams. Open to den, the conveniently configured kitchen features popular farm sink and cabinetry in a soft antique wash;stainless steel appliances include 5 burner gas cooktop with pot filler, convection wall oven, microwave and Bosch dishwasher. Outdoor kitchen complete with second fireplace, refrigerator, hibachi grill, 2 gas burners and a half bath. The shop is a handyman's dream and comes equipped with an air compressor; additional concrete slab for storage, 500 gallon propane tank and room for whole house generator. Entertainment/Security Hub is housed in kitchen; 8 cameras installed for full surveillance; 2 additional cameras available to monitor shop. Priced THOUSANDS below recent appraisal - copy available upon request. stainless steel appliances include 5 burner gas cooktop with pot filler, convection wall oven, microwave and Bosch dishwasher. Outdoor kitchen complete with second fireplace, refrigerator, hibachi grill, 2 gas burners and a half bath. The shop is a handyman's dream and comes equipped with an air compressor; additional concrete slab for storage, 500 gallon propane tank and room for whole house generator. Entertainment/Security Hub is housed in kitchen; 8 cameras installed for full surveillance; 2 additional cameras available to monitor shop. Priced THOUSANDS below recent appraisal - copy available upon request. stainless steel appliances include 5 burner gas cooktop with pot filler, convection wall oven, microwave and Bosch dishwasher. Outdoor kitchen complete with second fireplace, refrigerator, hibachi grill, 2 gas burners and a half bath. The shop is a handyman's dream and comes equipped with an air compressor; additional concrete slab for storage, 500 gallon propane tank and room for whole house generator. Entertainment/Security Hub is housed in kitchen; 8 cameras installed for full surveillance; 2 additional cameras available to monitor shop. Priced THOUSANDS below recent appraisal - copy available upon request.
Last Agent to Sell the Property
RE/MAX Acadiana License #27767 Listed on: 11/30/2016
Last Buyer's Agent
Gloria Keller
PRUDENTIAL SATURN, REALTORS
We collect this data history from publicly available records. To have your information removed, we recommend requesting removal directly through your county’s website.
We collect this data history from publicly available records. To have your information removed, we recommend requesting removal directly through your county’s website.
| Date | Buyer | Sale Price | Title Company |
|---|---|---|---|
| $583,000 | Fidelity National Title | ||
| $430,000 | Cypress Title Llc | ||
| $83,842 | Tuten Title & Escrow Llc | ||
| $420,000 | Tuten Title & Escrow Llc |
We collect this data history from publicly available records. To have your information removed, we recommend requesting removal directly through your county’s website.
| Date | Status | Borrower | Loan Amount |
|---|---|---|---|
| Open | $488,905 |
We collect this data history from publicly available records. To have your information removed, we recommend requesting removal directly through your county’s website.
| Date | Event | Price | List to Sale | Price per Sq Ft |
|---|---|---|---|---|
| 05/15/2017 05/15/17 | Sold | -- | -- | -- |
| 04/14/2017 04/14/17 | Pending | -- | -- | -- |
| 12/04/2016 12/04/16 | For Sale | $449,000 | -- | $180 / Sq Ft |
We collect this data history from publicly available records. To have your information removed, we recommend requesting removal directly through your county’s website.
| Year | Tax Paid | Tax Assessment Tax Assessment Total Assessment is a certain percentage of the fair market value that is determined by local assessors to be the total taxable value of land and additions on the property. | Land | Improvement |
|---|---|---|---|---|
| 2025 | $3,736 | $49,330 | $1,520 | $47,810 |
| 2024 | $3,724 | $49,330 | $1,520 | $47,810 |
| 2023 | $2,964 | $38,100 | $1,520 | $36,580 |
| 2022 | $2,964 | $38,100 | $1,520 | $36,580 |
| 2021 | $2,964 | $38,100 | $1,520 | $36,580 |
| 2020 | $2,837 | $36,620 | $1,520 | $35,100 |
| 2019 | $3,316 | $42,000 | $6,900 | $35,100 |
| 2018 | $3,315 | $42,000 | $6,900 | $35,100 |
| 2017 | $3,315 | $42,000 | $6,900 | $35,100 |
| 2016 | $3,633 | $45,500 | $6,900 | $38,600 |
| 2015 | $2,445 | $31,260 | $4,800 | $26,460 |
| 2014 | $2,445 | $31,260 | $4,800 | $26,460 |
| 2013 | $2,445 | $4,800 | $4,800 | $0 |
Seller's Agent in 2017
Merrie Chris Leger
RE/MAX
(337) 962-7653
67 Total Sales
GK
Buyer's Agent in 2017
Gloria Keller
PRUDENTIAL SATURN, REALTORS
Source: REALTOR® Association of Acadiana
MLS Number: 16010875
APN: 0400107460B
Disclaimer: Certain information contained herein is derived from information provided by parties other than Homes.com. All information provided is deemed reliable, but is not guaranteed to be accurate and should be independently verified.
The data relating to real estate for sale on this web site comes in part from the IDX Program of the REALTOR® Association of Acadiana’ MLS. IDX information is provided exclusively for consumers' personal, non-commercial use and may not be used for any purpose other than to identify prospective properties consumers may be interested in purchasing. Information deemed reliable, but not guaranteed accurate.
Ask me questions while you tour the home.