KB
Seller's Agent in 2025
Kimberly Brister
Doug Rushing Realty of McComb
(601) 955-2256
11 Total Sales


Estimated Value: $235,000
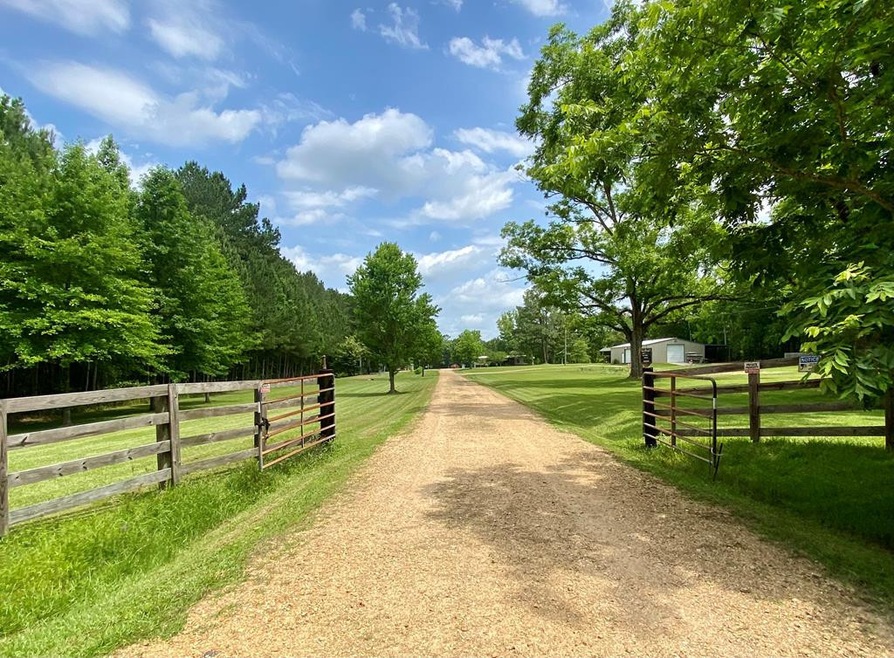
PRIVATE COUNTRY RETREAT - Don't miss this well-maintained and beautifully updated 1999 custom mobile home (16x80) with 2 bedrooms, 2 full bathrooms, perfectly situated on 6.45 acres of peaceful, landscaped land in the Jayess countryside. Offering 1,508 sq ft. of renovated interior space which includes a 228 sq ft sunroom for year-round enjoyment and additional features of updated flooring, walls, ceilings and large walk-in closets in both bedrooms. Modern comforts include a 4-ton HVAC unit, three mini-split systems, a tankless water heater, Generac 22kW whole-house generator, double-pane windows, ceiling fans, and a 3-burner propane wall heater. All major appliances included with home: gas range/oven, refrigerator, dishwasher, washer and dryer. Enjoy covered front and back wood porches/decks surrounded by mature oak, pecan, crepe myrtle, fruit and Catawba worm trees. The home also features metal skirting and a durable metal roof for added value and protection. Property Highlights: Deep water well with advanced filtration system Two 500-gallon propane tanks Detached 20x20 double metal carport ATV/lawnmower shed on concrete slab Well stocked pond with fishing dock, fed by well with circulating pump in enclosed shed Workshop & RV Amenities: 2,400 sq ft insulated workshop on 10” concrete slab Two roll-up doors, single entry door, 5-ton HVAC, 5 HP air compressor (plumbed into shop), built-in shelving and separate toilet (unfinished) Drop shed on rear of workshop RV shed (50x12) on concrete slab with 13 ft clearance, circular gravel entrance/exit, 30- & 50-amp electric hookup and water for convenience Additional Buildings: Older separate mobile home used as office/business space/rental with 2 rooms, bath, two window A/C units, propane heater, water heater, covered deck with handicap ramp and exterior propane tank. Horse barn/shed-two stalls with electricity, water and concrete center aisle Tractor/Tool graveled shed (24x30) three joined compartments Extras include: all underground wiring, two established garden spots – one irrigated from well – and a gated entrance off the public road. This is a Must-See to truly appreciate! Too many features and amenities to list – schedule your showing today!
Last Agent to Sell the Property
Doug Rushing Realty of McComb License #S54985 Listed on: 06/20/2025
We collect this data history from publicly available records. To have your information removed, we recommend requesting removal directly through your county’s website.
We collect this data history from publicly available records. To have your information removed, we recommend requesting removal directly through your county’s website.
| Date | Buyer | Sale Price | Title Company |
|---|---|---|---|
| -- | -- |
We collect this data history from publicly available records. To have your information removed, we recommend requesting removal directly through your county’s website.
| Date | Status | Borrower | Loan Amount |
|---|---|---|---|
| Closed | $25,171 | ||
| Closed | $24,743 |
We collect this data history from publicly available records. To have your information removed, we recommend requesting removal directly through your county’s website.
| Date | Event | Price | List to Sale | Price per Sq Ft |
|---|---|---|---|---|
| 09/29/2025 09/29/25 | Sold | -- | -- | -- |
| 07/03/2025 07/03/25 | Pending | -- | -- | -- |
| 06/20/2025 06/20/25 | For Sale | $235,000 | -- | $156 / Sq Ft |
We collect this data history from publicly available records. To have your information removed, we recommend requesting removal directly through your county’s website.
| Year | Tax Paid | Tax Assessment Tax Assessment Total Assessment is a certain percentage of the fair market value that is determined by local assessors to be the total taxable value of land and additions on the property. | Land | Improvement |
|---|---|---|---|---|
| 2025 | -- | $3,699 | $0 | $0 |
| 2024 | -- | $5,356 | $0 | $0 |
| 2023 | -- | $5,356 | $0 | $0 |
| 2022 | $0 | $5,356 | $0 | $0 |
| 2021 | $0 | $5,345 | $0 | $0 |
| 2020 | $0 | $5,296 | $0 | $0 |
| 2019 | $404 | $5,297 | $0 | $0 |
| 2018 | $179 | $5,297 | $0 | $0 |
| 2017 | $179 | $2,377 | $0 | $0 |
| 2016 | $181 | $2,394 | $0 | $0 |
| 2015 | $164 | $2,386 | $0 | $0 |
| 2014 | $164 | $2,386 | $0 | $0 |
KB
Seller's Agent in 2025
Kimberly Brister
Doug Rushing Realty of McComb
(601) 955-2256
11 Total Sales

Buyer's Agent in 2025
Bradley Bianca
Epique
(601) 201-2832
44 Total Sales
Source: MLS United
MLS Number: 144814
Disclaimer: Certain information contained herein is derived from information provided by parties other than Homes.com. All information provided is deemed reliable, but is not guaranteed to be accurate and should be independently verified.
Information is deemed to be reliable but not guaranteed. Copyright 2026 MLS United, LLC.
Ask me questions while you tour the home.