
Monique Walker
RE/MAX Excalibur
(623) 439-8986
519 Total Sales
1 in Whitman Park
$721,000 Price

Estimated Value: $389,000 - $425,000
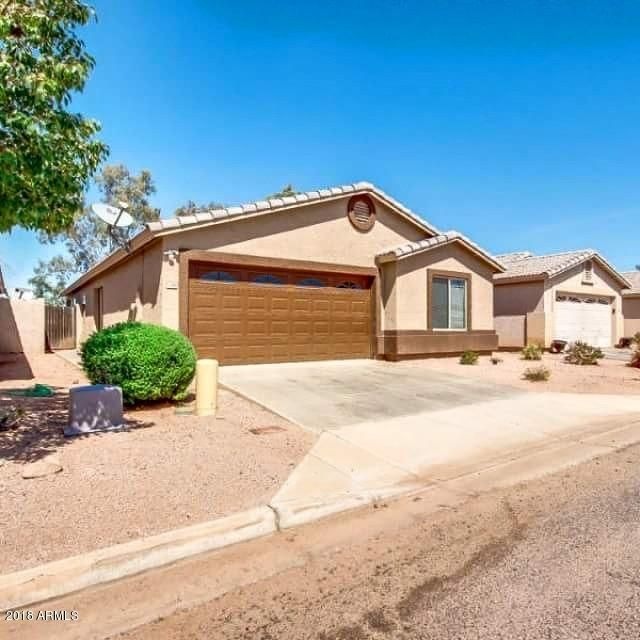
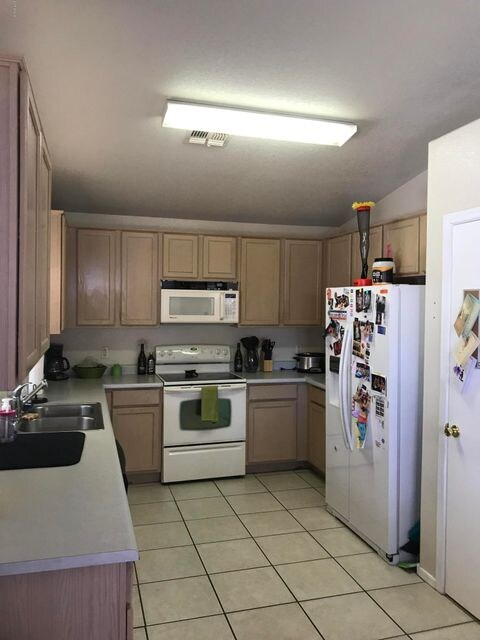
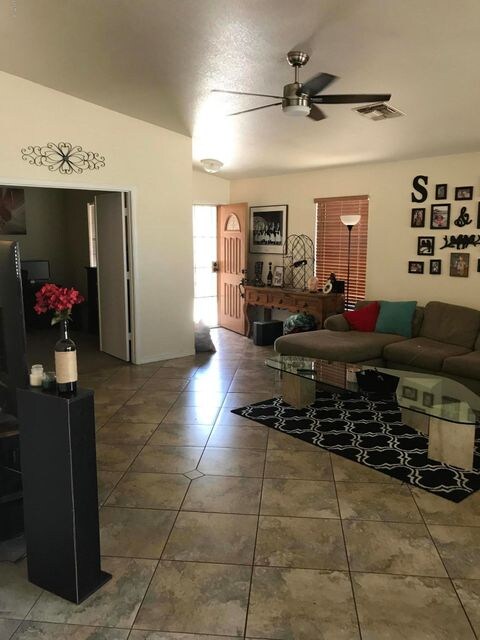
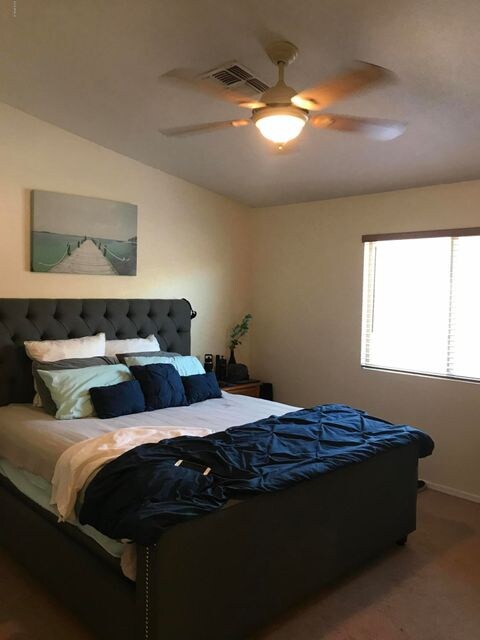
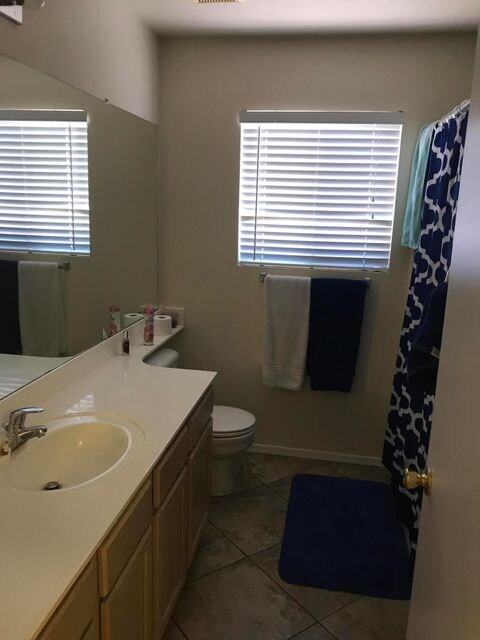
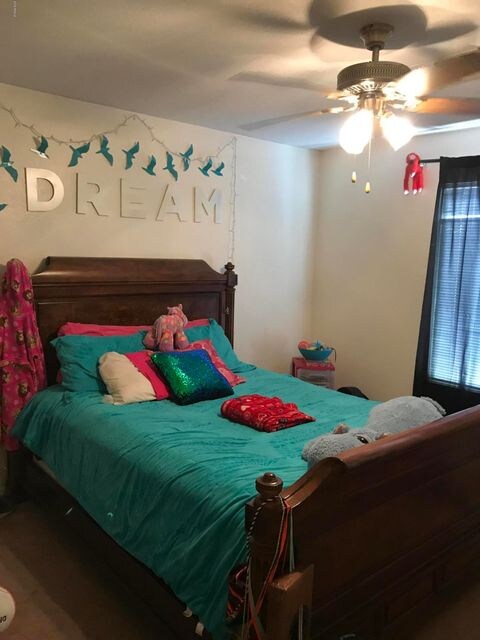
Great hidden community in Mesa! Only home on the market currently in the community. This is 2 bedroom plus large den that can easily be converted to a 3rd bedroom. A very well cared for home. Small backyard, ideal for a small dog. All appliances stay with the home. Great starter home or even investment home. Call agent to set up appt for showing.
All offers will be looked at over the weekend and responded to Sunday evening.
Great location to freeways.
Last Agent to Sell the Property
My Home Group Real Estate License #SA527082000 Listed on: 03/01/2018
Monique Walker
RE/MAX Excalibur
(623) 439-8986
519 Total Sales
1 in Whitman Park
$721,000 Price
Thomas Speaks
West USA Realty
(888) 814-0802
57 Total Sales
1 in Whitman Park
$290,000 Price
Sandra Alday
Realty ONE Group
(623) 745-2281
38 Total Sales
1 in Whitman Park
$365,000 Price
Chris Lundberg
Redeemed Real Estate
(623) 400-5946
143 Total Sales
1 in Whitman Park
$400,000 Price
David Harvey
Real Broker
(844) 727-0084
100 Total Sales
2 in Whitman Park
$571K - $640K Price Range
Andrea Garcia
Keller Williams Realty Sonoran Living
(623) 900-1696
270 Total Sales
1 in Whitman Park
$209,000 Price
We collect this data history from publicly available records. To have your information removed, we recommend requesting removal directly through your county’s website.
| Date | Event | Price | List to Sale | Price per Sq Ft |
|---|---|---|---|---|
| 04/19/2018 04/19/18 | Sold | $214,000 | +1.9% | $150 / Sq Ft |
| 03/05/2018 03/05/18 | Pending | -- | -- | -- |
| 03/01/2018 03/01/18 | For Sale | $210,000 | -- | $147 / Sq Ft |
We collect this data history from publicly available records. To have your information removed, we recommend requesting removal directly through your county’s website.
| Year | Tax Paid | Tax Assessment Tax Assessment Total Assessment is a certain percentage of the fair market value that is determined by local assessors to be the total taxable value of land and additions on the property. | Land | Improvement |
|---|---|---|---|---|
| 2025 | $1,134 | $13,659 | ||
| 2024 | $1,147 | $13,008 | ||
| 2023 | $1,147 | $27,880 | $5,570 | $22,310 |
| 2022 | $1,122 | $21,320 | $4,260 | $17,060 |
| 2021 | $1,152 | $19,570 | $3,910 | $15,660 |
| 2020 | $1,137 | $17,860 | $3,570 | $14,290 |
| 2019 | $1,053 | $16,080 | $3,210 | $12,870 |
| 2018 | $1,006 | $15,030 | $3,000 | $12,030 |
| 2017 | $974 | $12,260 | $2,450 | $9,810 |
| 2016 | $956 | $11,600 | $2,320 | $9,280 |
| 2015 | $903 | $12,180 | $2,430 | $9,750 |
Seller's Agent in 2018
Eric Nielsen
My Home Group
(760) 840-5580
130 Total Sales
Buyer's Agent in 2018
Josh Nies
HomeSmart
(602) 692-2853
28 Total Sales
Seller's Agent in 2015
Frank Renner
Frank Renner Realty
(480) 598-0400
35 Total Sales
SB
Buyer's Agent in 2015
Shawn Byrnes
HomeSmart
Buyer's Agent in 2012
Malani Tillotson
My Home Group Real Estate
(480) 244-7948
33 Total Sales
Source: Arizona Regional Multiple Listing Service (ARMLS)
MLS Number: 5729983
APN: 136-18-202
Disclaimer: Certain information contained herein is derived from information provided by parties other than Homes.com. All information provided is deemed reliable, but is not guaranteed to be accurate and should be independently verified.
All information should be verified by the recipient and none is guaranteed as accurate by ARMLS
Listing Information presented by local MLS brokerage: Ten-X, local REALTOR®- Arlene Richardson - (888)-952-6393
Ask me questions while you tour the home.