
Polly Ballmer
Berkshire Hathaway HS MI R E Grand Blanc
(810) 213-2431
33 Total Sales
3 in Groveland
$315K - $450K Price Range
Estimated Value: $349,076
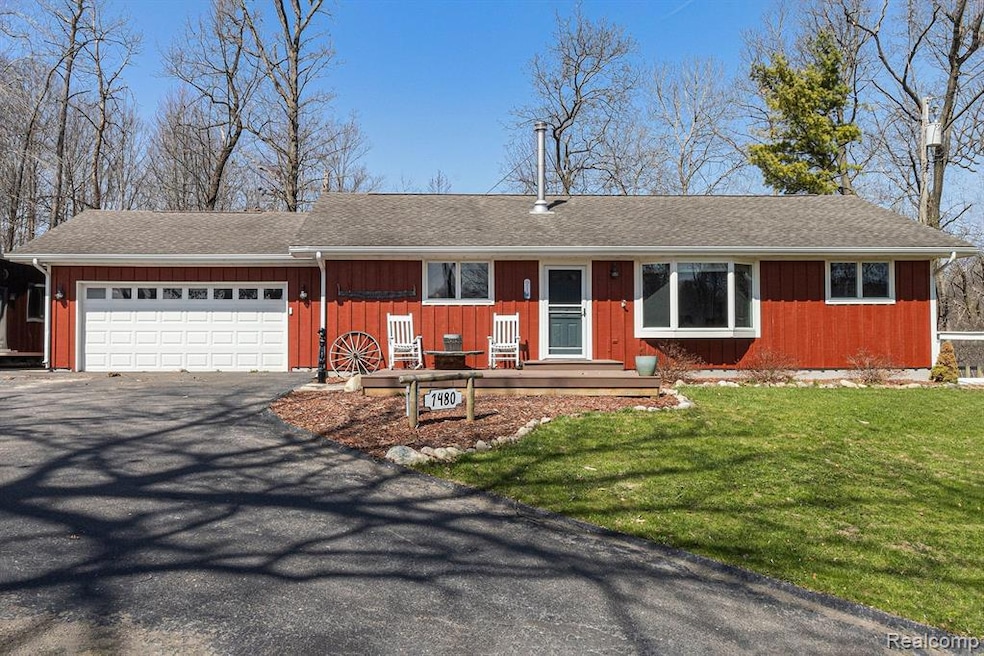
MULTIPLE OFFERS RECEIVED. HIGHEST AND BEST OFFERS DUE BY MONDAY 4/28 AT 7:00PM. Welcome to this beautifully updated, move-in ready 3-bedroom, 2-bath ranch on a peaceful acre of wooded land! You’ll love the open floorplan with a warm and inviting eat-in kitchen featuring hardwood cabinets, granite countertops, stainless steel appliances, and stylish drop lighting. Enjoy the views of the lake across the street from your front porch or relax out back on the deck. The fenced backyard offers privacy and space to play or entertain. Inside, you’ll find main-level laundry, a finished attached 2-car garage with storage, and a full finished basement with a pool table and dry bar—ready for game night! This home is clean, well-maintained, and has the perfect mix of comfort and fun. There is a new well (2022). Schedule your private showing today—homes like this don’t last long! All showings must be physically accompanied by an agent licensed in the state of Michigan. No virtual showings. BATVAI
Last Agent to Sell the Property
Epique Realty License #6501380268 Listed on: 04/22/2025
We collect this data history from publicly available records. To have your information removed, we recommend requesting removal directly through your county’s website.
Polly Ballmer
Berkshire Hathaway HS MI R E Grand Blanc
(810) 213-2431
33 Total Sales
3 in Groveland
$315K - $450K Price Range
Jason Williamson
RE/MAX New Image
(989) 662-9424
77 Total Sales
1 in Groveland
$336,000 Price
Louis Bitto
USA #1 Realty LLC
(586) 571-8032
123 Total Sales
1 in Groveland
$255,000 Price
Miguel Rivera
EXP Realty Main
(734) 519-6591
99 Total Sales
1 in Groveland
$370,000 Price
Jennifer Hemstrom
Thrive Realty Company
(947) 224-7983
231 Total Sales
1 in Groveland
$560,000 Price
Laurie Rouse
Real Broker, LLC Troy
(947) 500-3271
64 Total Sales
2 in Groveland
$195K - $446K Price Range
We collect this data history from publicly available records. To have your information removed, we recommend requesting removal directly through your county’s website.
| Date | Buyer | Sale Price | Title Company |
|---|---|---|---|
| $365,000 | Liberty Title | ||
| $290,000 | None Available | ||
| -- | None Available | ||
| -- | None Available | ||
| $174,632 | None Available | ||
| -- | United Title Inc | ||
| $209,000 | -- | ||
| $209,000 | -- | ||
| $138,000 | -- |
We collect this data history from publicly available records. To have your information removed, we recommend requesting removal directly through your county’s website.
| Date | Status | Borrower | Loan Amount |
|---|---|---|---|
| Open | $346,750 | ||
| Previous Owner | $215,200 | ||
| Previous Owner | $48,000 | ||
| Previous Owner | $147,400 | ||
| Previous Owner | $167,200 | ||
| Previous Owner | $41,800 |
We collect this data history from publicly available records. To have your information removed, we recommend requesting removal directly through your county’s website.
| Date | Event | Price | List to Sale | Price per Sq Ft | Prior Sale |
|---|---|---|---|---|---|
| 05/28/2025 05/28/25 | Sold | $365,000 | +4.3% | $169 / Sq Ft | |
| 04/29/2025 04/29/25 | Pending | -- | -- | -- | |
| 04/25/2025 04/25/25 | For Sale | $350,000 | +20.7% | $162 / Sq Ft | |
| 08/06/2021 08/06/21 | Sold | $290,000 | -2.0% | $134 / Sq Ft | View Prior Sale |
| 06/24/2021 06/24/21 | Pending | -- | -- | -- | |
| 06/19/2021 06/19/21 | For Sale | -- | -- | -- | |
| 06/11/2021 06/11/21 | Pending | -- | -- | -- | |
| 06/11/2021 06/11/21 | For Sale | $295,900 | -- | $137 / Sq Ft |
We collect this data history from publicly available records. To have your information removed, we recommend requesting removal directly through your county’s website.
| Year | Tax Paid | Tax Assessment Tax Assessment Total Assessment is a certain percentage of the fair market value that is determined by local assessors to be the total taxable value of land and additions on the property. | Land | Improvement |
|---|---|---|---|---|
| 2025 | $2,199 | $119,430 | $0 | $0 |
| 2024 | $2,138 | $110,280 | $0 | $0 |
| 2023 | $2,039 | $103,240 | $0 | $0 |
| 2022 | $3,099 | $93,820 | $0 | $0 |
| 2021 | $1,551 | $84,270 | $0 | $0 |
| 2020 | $991 | $83,290 | $0 | $0 |
| 2019 | $1,515 | $80,590 | $0 | $0 |
| 2018 | $1,490 | $74,000 | $0 | $0 |
| 2017 | $1,462 | $72,220 | $0 | $0 |
| 2016 | $1,451 | $69,250 | $0 | $0 |
| 2015 | -- | $61,300 | $0 | $0 |
| 2014 | -- | $54,140 | $0 | $0 |
| 2011 | -- | $38,350 | $0 | $0 |
Seller's Agent in 2025
Cherish Passeno
Epique Realty
(586) 879-1473
31 Total Sales
Buyer's Agent in 2025
Michelle Geiger
RE/MAX
(248) 421-8736
64 Total Sales
Seller's Agent in 2021
Jack Groot
Groot Realty LLC
(616) 340-4772
6 Total Sales
O
Buyer's Agent in 2021
Out of Area Agent
Out of Area Office
Source: Realcomp
MLS Number: 20250028034
APN: 02-25-401-002
Disclaimer: Certain information contained herein is derived from information provided by parties other than Homes.com. All information provided is deemed reliable, but is not guaranteed to be accurate and should be independently verified.
IDX provided courtesy of Realcomp II Ltd. via Ten-X and MLS
Copyright 2026 Realcomp II Ltd. Shareholders
IDX information is provided exclusively for consumers' personal, noncommercial use and may not be used for any purpose other than to identify prospective properties consumers may be interested in purchasing. The accuracy of all information, regardless of source, is not guaranteed or warranted. All information should be independently verified.
Listing Information presented by local MLS brokerage: Ten-X, local REALTOR®- Arlene Richardson - (888)-952-6393
Ask me questions while you tour the home.