NOT LISTED FOR SALE

1480 Le Chesnay Dr Centerton, AR 72719

Bentonville Area

Estimated Value: $1,294,000 - $1,597,000

5 Beds
5.5 Baths
4,461 Sq Ft
$322/Sq Ft Est. Value

Sale Details

Date Sold: January 9, 2020

Last sale price $665,000 $149 Per Sq Ft

Est. 116% increase in value since last sale

Current estimated payment $8,725 / mo

27 Days on Market

Highlights

  • Media Room
  • Indoor Spa
  • Deck
  • Elm Tree Elementary School Rated A
  • 2.22 Acre Lot
  • Family Room with Fireplace

About This Home

As of January 2020

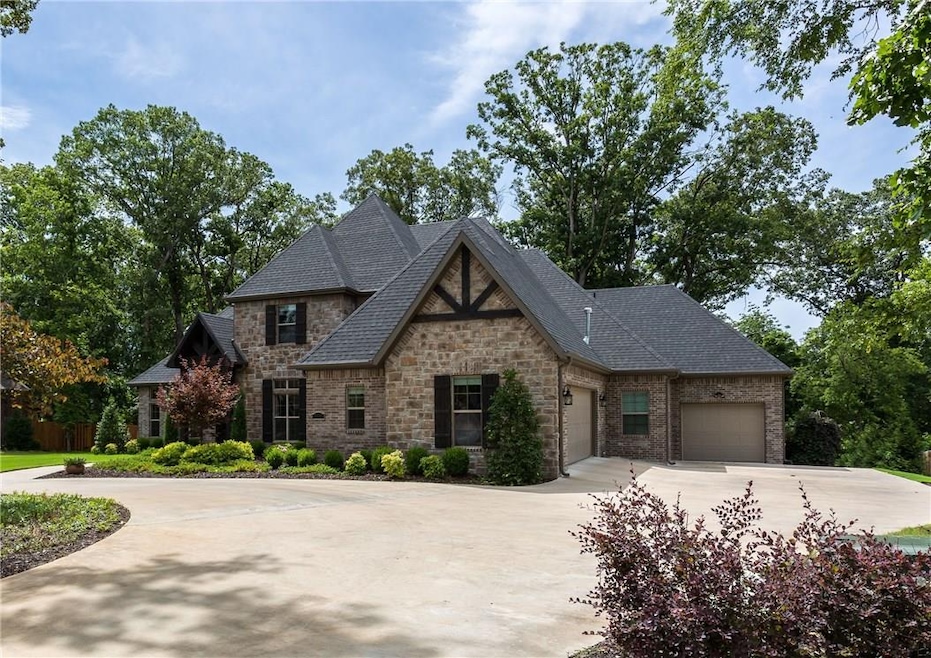
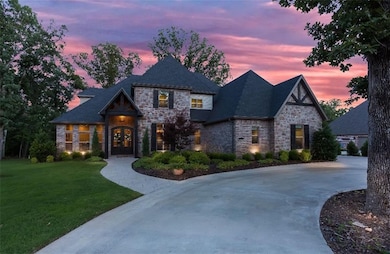
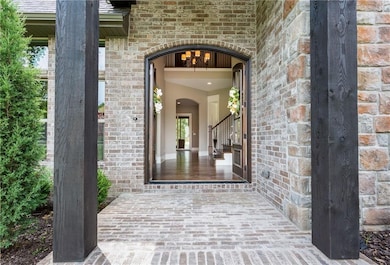
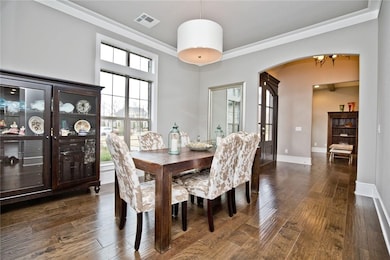
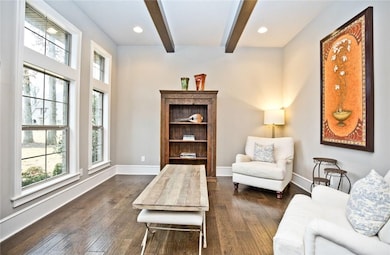
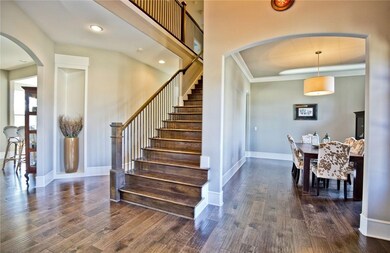
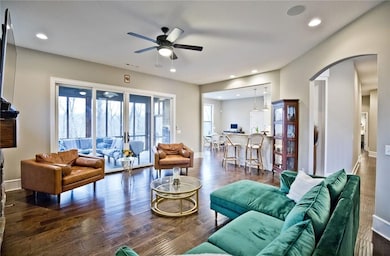
NEW PRICE !! Beautiful Home Situated on 2.22 acres, lots of privacy w/plenty of RM for pool. Amazing outdoor living w/screened porch w/wood fireplace, large deck & hot tub. Fantastic floor plan, double front doors, 2Story Foyer, Large living RM w/beams, Formal dining, butler pantry w/wine fridge, Family RM w/double sliding doors, Office w/French doors & access to the deck, Guest Suite w/private bath, Oversized MBR suite w/sitting. Gorgeous kitchen w/walk-in pantry. Mud RM w/Built-in locker & Newly Installed Ice Maker. Spacious upstairs w/3 additional bedrooms w/walk-in closets & private full baths & Media RM. Newly irrigation system. Electric Fence w/Dog path. Don’t miss the 3rd garage, fantastic Man’s cave w/access to the backyard, Living Rm & Patio Wired for Surround Sound & Much More!! Located minutes to Walmart Home Office & Downtown Bentonville. Home has so many Great Features, see Attached Feature Sheet.

Last Agent to Sell the Property

Mya Adloo

Coldwell Banker Harris McHaney & Faucette-Bentonvi License #AB00077520 Listed on: 11/12/2019

Coldwell Banker Harris McHaney & Faucette-Bentonvi

Last Buyer's Agent

Hunter Prowell

Lindsey & Assoc Inc Branch License #SA00052351

Lindsey & Assoc Inc Branch
Create a Home Valuation Report for This Property
The Home Valuation Report is an in-depth analysis detailing your home's value as well as a comparison with similar homes in the area

Home Details

Home Type

  • Single Family

Est. Annual Taxes

  • $4,577

Year Built

  • Built in 2014

Lot Details

  • 2.22 Acre Lot
  • Cul-De-Sac
  • Cleared Lot
  • Landscaped with Trees

HOA Fees

  • $50 Monthly HOA Fees

Home Design

  • Traditional Architecture
  • Brick Exterior Construction
  • Slab Foundation
  • Shingle Roof
  • Architectural Shingle Roof

Interior Spaces

  • 4,461 Sq Ft Home
  • 2-Story Property
  • Wet Bar
  • Central Vacuum
  • Wired For Sound
  • Ceiling Fan
  • Wood Burning Fireplace
  • Gas Log Fireplace
  • Double Pane Windows
  • ENERGY STAR Qualified Windows
  • Blinds
  • Mud Room
  • Family Room with Fireplace
  • 2 Fireplaces
  • Multiple Living Areas
  • Living Room
  • Media Room
  • Home Office
  • Library
  • Bonus Room
  • Game Room
  • Music Room
  • Indoor Spa
  • Washer and Dryer Hookup
  • Attic

Kitchen

  • Eat-In Kitchen
  • Double Self-Cleaning Convection Oven
  • Electric Range
  • Range Hood
  • Microwave
  • Ice Maker
  • Dishwasher
  • Granite Countertops
  • Disposal

Flooring

  • Wood
  • Carpet
  • Ceramic Tile

Bedrooms and Bathrooms

  • 5 Bedrooms
  • Walk-In Closet

Home Security

  • Fire and Smoke Detector
  • Fire Sprinkler System

Parking

  • 3 Car Attached Garage
  • Garage Door Opener
  • Circular Driveway

Eco-Friendly Details

  • ENERGY STAR Qualified Appliances
  • ENERGY STAR Qualified Equipment for Heating

Outdoor Features

  • Deck
  • Screened Patio
  • Outdoor Fireplace
  • Storm Cellar or Shelter
  • Porch

Location

  • City Lot

Utilities

  • ENERGY STAR Qualified Air Conditioning
  • Central Heating and Cooling System
  • Heating System Uses Gas
  • Gas Water Heater
  • Septic Tank
  • Phone Available

Community Details

  • Association fees include common areas
  • Versailles Sub Centerton Subdivision

Listing and Financial Details

  • Tax Lot 70

Home Details

Home Type

Single Family

Est. Annual Taxes

$4,577

Year Built

Built in 2014

Lot Details

2.22 Acres

HOA Fees

$50 per month

Listing Details

  • Property Sub Type: Single Family Residence
  • Prop. Type: Residential
  • Lot Size Acres: 2.22
  • Road Frontage Type: Public Road
  • Subdivision Name: Versailles Sub Centerton
  • Directions: I-49, exit 88, West on Central Ave HWY 72 for 6.1 miles thru downtown Bentonville, continue West, turn R into Versailles, L on Royal Ave, R on Le Chesnay follow to end in Cul-de-Sac. OR Take N Walton to L on Central & Follow to Versailles Subdivision.
  • Architectural Style: Traditional
  • Garage Yn: Yes
  • Unit Levels: Two
  • Efficiency: Appliances
  • Building Stories: 2
  • Structure Type: House
  • Year Built Details: Resale (less than 25 years old)
  • Year Built: 2014
  • ResoPropertyType: Residential
  • Property Sub Type Additional: Single Family Residence
  • ResoBuildingAreaSource: Appraiser
  • Special Features: VirtualTour
  • Stories: 2
  • Year Built: 2014

Interior Features

  • Spa Features: Hot Tub
  • Private Spa: Yes
  • Appliances: Some Gas Appliances, Convection Oven, Double Oven, Dishwasher, Electric Range, Disposal, Gas Water Heater, Ice Maker, Microwave, Oven, Refrigerator, Range Hood, Self Cleaning Oven, ENERGY STAR Qualified Appliances, PlumbedForIce Maker
  • Has Basement: None
  • Basement YN: No
  • Full Bathrooms: 5
  • Half Bathrooms: 1
  • Total Bedrooms: 5
  • Fireplace Features: Family Room, Gas Log, Outside, Wood Burning
  • Fireplaces: 2
  • Fireplace: Yes
  • Flooring: Carpet, Ceramic Tile, Wood
  • Interior Amenities: Attic, Wet Bar, Ceiling Fan(s), Central Vacuum, Eat-in Kitchen, Granite Counters, Hot Tub/Spa, Pantry, See Remarks, Walk-In Closet(s), Wired for Sound, Multiple Living Areas, Mud Room
  • Living Area: 4461.0
  • Dining Room Type: Bonus Room, Game Room, Hot Tub/Spa, Library, Living Room, Media Room, Music Room, Mud Room, Office
  • Window Features: Double Pane Windows, ENERGY STAR Qualified Windows, Blinds
  • ResoLivingAreaSource: Appraiser

Exterior Features

  • Fencing: None
  • Lot Features: Cleared, Cul-De-Sac, City Lot, Hardwood Trees, Landscaped, None, Subdivision
  • Waterfront Features: None
  • Construction Type: Brick
  • Foundation Details: Slab
  • Other Structures: None
  • Patio And Porch Features: Deck, Patio, Porch, Screened
  • Roof: Architectural, Shingle

Garage/Parking

  • Attached Garage: Yes
  • Covered Parking Spaces: 3.0
  • Parking Features: Attached, Garage, Asphalt, Circular Driveway, Garage Door Opener

Utilities

  • Laundry Features: Washer Hookup, Dryer Hookup
  • Security: Storm Shelter, Fire Sprinkler System, Smoke Detector(s)
  • Cooling: Central Air, Electric, ENERGY STAR Qualified Equipment
  • Cooling Y N: Yes
  • Heating: Central, ENERGY STAR Qualified Equipment, Gas
  • Heating Yn: Yes
  • Sewer: Septic Tank
  • Utilities: Electricity Available, Natural Gas Available, Phone Available, Septic Available, Water Available
  • Water Source: Public

Condo/Co-op/Association

  • Association Fee: 600.0
  • Association Fee Frequency: Annually
  • Association: No
  • ResoAssociationFeeFrequency: Annually

Fee Information

  • Association Fee Includes: Common Areas, Other, See Remarks

Schools

  • Junior High Dist: Bentonville

Lot Info

  • Zoning: N
  • ResoLotSizeUnits: Acres

Tax Info

  • Tax Annual Amount: 4577.0
  • Tax Block: --
  • Tax Lot: 70

Ownership History

We collect this data history from publicly available records. To have your information removed, we recommend requesting removal directly through your county’s website.

Date Name Owned For Owner Type

Purchase Details

Listed on
Nov 12, 2019
Closed on
Dec 18, 2019
Sold by
Harshaw Paul F and Harshaw Katarzyna A
Bought by
Seller's Agent
Mya Adloo
Coldwell Banker Harris McHaney & Faucette-Bentonvi
Buyer's Agent
Hunter Prowell
Lindsey & Assoc Inc Branch
List Price
$687,500
Sold Price
$665,000
Premium/Discount to List
-$22,500
-3.27%
Current Estimated Value
$1,433,625

Home Financials for this Owner

Home Financials are based on the most recent Mortgage that was taken out on this home.
Estimated Appreciation
$768,625
Avg. Annual Appreciation
12.27%
Original Mortgage
$490,000
Interest Rate
3.6%
Mortgage Type
New Conventional

Purchase Details

Listed on
Jun 26, 2018
Closed on
Dec 14, 2018
Sold by
Webb Charles V and Webb Kristin N
Bought by
Harshaw Katarzyna A and Harshaw Paul F
Seller's Agent
Mya Adloo
Coldwell Banker Harris McHaney & Faucette-Bentonvi
Buyer's Agent
Mya Adloo
Coldwell Banker Harris McHaney & Faucette-Bentonvi
List Price
$685,000
Sold Price
$650,000
Premium/Discount to List
-$35,000
-5.11%

Home Financials for this Owner

Home Financials are based on the most recent Mortgage that was taken out on this home.
Avg. Annual Appreciation
2.16%
Original Mortgage
$552,500
Interest Rate
4.37%
Mortgage Type
Adjustable Rate Mortgage/ARM

Purchase Details

Listed on
Oct 17, 2014
Closed on
Oct 17, 2014
Sold by
Riggins Commercial Construction & Develo
Bought by
Webb Charles V and Webb Kristin N
Seller's Agent
Kendall Riggins
Lindsey & Associates Inc
Buyer's Agent
Tina Johnson
Keller Williams Market Pro Realty
List Price
$635,565
Sold Price
$635,565

Home Financials for this Owner

Home Financials are based on the most recent Mortgage that was taken out on this home.
Avg. Annual Appreciation
0.54%
Original Mortgage
$250,000
Interest Rate
4.25%
Mortgage Type
New Conventional

Purchase Details

Listed on
Mar 14, 2013
Closed on
Mar 10, 2014
Sold by
Board Of Commissioners Centerton Municip
Bought by
Riggins Commercial Construction & Develo
Seller's Agent
Linda Hobkirk
REMAX Real Estate Results
Buyer's Agent
Linda Hobkirk
REMAX Real Estate Results
List Price
$57,500
Sold Price
$62,100
Premium/Discount to List
$4,600
8%

Home Financials for this Owner

Home Financials are based on the most recent Mortgage that was taken out on this home.
Avg. Annual Appreciation
4,157.38%
Original Mortgage
$455,580
Interest Rate
4.27%
Mortgage Type
Construction

Purchase Details

Closed on
Oct 22, 2004
Bought by
Scb
Source: Public Records

Home Values in the Area

Source: Public Records

Average Home Value in this Area


Source: Public Records

Agents Specializing in Centerton, AR

See All Agents

Purchase History

We collect this data history from publicly available records. To have your information removed, we recommend requesting removal directly through your county’s website.

Date Buyer Sale Price Title Company
$665,000 Waco Title
Harshaw Katarzyna A $650,000 Stewart Title Company
Webb Charles V $635,565 Stewart Title
Riggins Commercial Construction & Develo $62,100 Mercury Title Llc
Scb $2,804,000 --
Scb $292,000 --
Source: Public Records

Mortgage History

We collect this data history from publicly available records. To have your information removed, we recommend requesting removal directly through your county’s website.

Date Status Borrower Loan Amount
Open $100,000
Open Brummels Joshua John $497,000
Closed Brummels Joshua John $490,000
Previous Owner Harshaw Katarzyna A $552,500
Previous Owner Webb Charles V $349,000
Previous Owner Webb Charles V $250,000
Previous Owner Riggins Commercial Construction & Develo $455,580
Source: Public Records

Property History

We collect this data history from publicly available records. To have your information removed, we recommend requesting removal directly through your county’s website.

Date Event Price List to Sale Price per Sq Ft Prior Sale
01/09/2020 01/09/20 Sold $665,000 -3.3% $149 / Sq Ft
12/10/2019 12/10/19 Pending -- -- --
11/12/2019 11/12/19 For Sale $687,500 +5.8% $154 / Sq Ft
12/14/2018 12/14/18 Sold $650,000 -5.1% $146 / Sq Ft View Prior Sale
11/14/2018 11/14/18 Pending -- -- --
06/26/2018 06/26/18 For Sale $685,000 +7.8% $154 / Sq Ft
10/21/2014 10/21/14 Sold $635,565 0.0% $142 / Sq Ft View Prior Sale
10/17/2014 10/17/14 For Sale $635,565 +923.5% $142 / Sq Ft
03/10/2014 03/10/14 Sold $62,100 +8.0% $14 / Sq Ft View Prior Sale
02/08/2014 02/08/14 Pending -- -- --
03/21/2013 03/21/13 For Sale $57,500 -- $13 / Sq Ft
Source: ArkansasOne MLS

Tax History

We collect this data history from publicly available records. To have your information removed, we recommend requesting removal directly through your county’s website.

Year Tax Paid Tax Assessment Tax Assessment Total Assessment is a certain percentage of the fair market value that is determined by local assessors to be the total taxable value of land and additions on the property. Land Improvement
2025 $9,635 $230,735 $42,000 $188,735
2024 $9,291 $230,735 $42,000 $188,735
2023 $8,848 $143,410 $21,200 $122,210
2022 $8,689 $143,410 $21,200 $122,210
2021 $8,614 $143,410 $21,200 $122,210
2020 $6,925 $114,780 $14,000 $100,780
2019 $6,925 $114,780 $14,000 $100,780
2018 $5,240 $114,780 $14,000 $100,780
2017 $4,997 $114,780 $14,000 $100,780
2016 $4,577 $114,780 $14,000 $100,780
2015 $4,716 $76,430 $9,200 $67,230
2014 -- $0 $0 $0
Source: Public Records

Agents Affiliated with this Home

  • Section Image
  • Section Image
  • Section Image
  • Section Image
  • Section Image
See All Agents

Map

Source: ArkansasOne MLS

MLS Number: 1131614

ArkansasOne MLS

APN: 06-04158-000

Your Personal Tour Guide

Ask me questions while you tour the home.