

Starting at $1,320
Per Month
Studio-3
Beds
1-2
Baths
450+
Sq Ft
Highlights
- English and Spanish Speaking Staff
- Furnished Units Available
- Pool
- Walk-In Closets
- Planned Social Activities
- Controlled Access
About Middletowne & The Dona
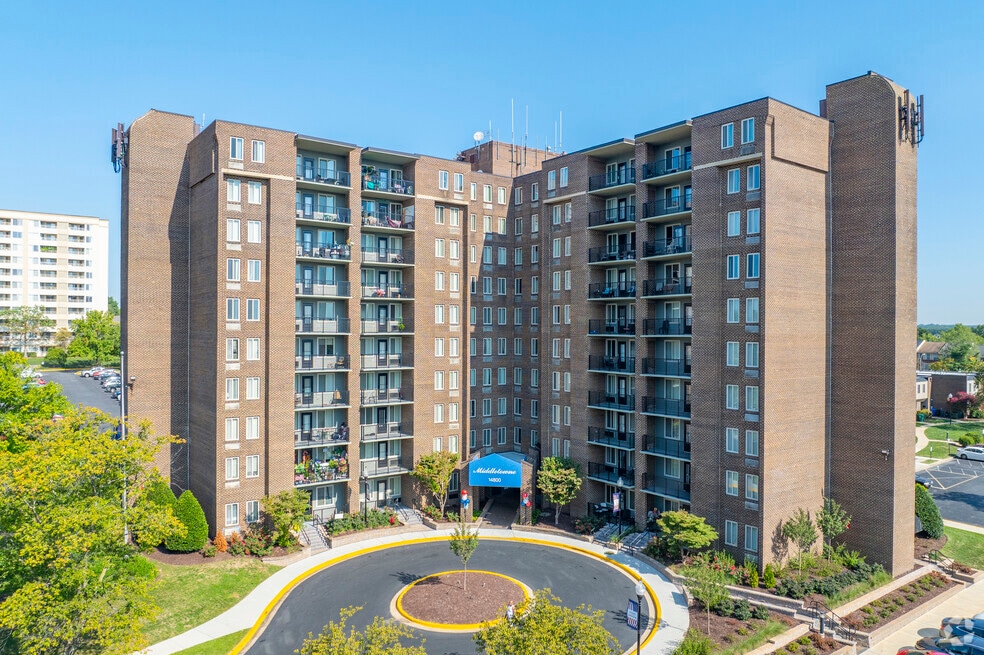
Located in the revitalized town of Laurel, Middletowne and The Dona offers high-rise, townhome, or garden-style apartment homes with convenient access to Baltimore, Washington, DC, and Annapolis. Whether you want to relax at home or head out and enjoy yourself, Middletowne and The Dona gives you the opportunity to have it all.
Listing Provided By

Pricing and Floor Plans
Studio
The Dona Studio
$1,320 - $1,382
- Studio
- 1 Bath
- 450 Sq Ft
| Unit | Base Price | Sq Ft | Availability | Unit Details |
|---|---|---|---|---|
| 3405-6 | $1,320 | 450 | Now | |
| 1400-1 | $1,362 | 450 | Now | |
| 1411-2 | $1,382 | 450 | Sep 1 |
Middletowne Studio
$1,324 - $1,369
- Studio
- 1 Bath
- 450 Sq Ft
| Unit | Base Price | Sq Ft | Availability | Unit Details |
|---|---|---|---|---|
| 1-0911 | $1,369 | 550 | Now | |
| 1-1014 | $1,344 | 450 | Sep 5 | |
| 1-0913 | $1,364 | 650 | Sep 11 |
Middletowne Deluxe Studio
$1,494 - $2,428
- Studio
- 1 Bath
- 550 Sq Ft
Available Soon
Middletowne Executive Studio
$1,548 - $2,509
- Studio
- 1 Bath
- 650 Sq Ft
Available Soon
1 Bedroom
Middletowne 1 Bedroom 1 Bath
$1,537 - $1,651
- 1 Bed
- 1 Bath
- 875 Sq Ft
| Unit | Base Price | Sq Ft | Availability | Unit Details |
|---|---|---|---|---|
| 1-0903 | $1,549 | 875 | Now | |
| 1-1003 | $1,550 | 875 | Now | |
| 1-0503 | $1,554 | 875 | Now |
The Dona 1 Bedroom 1 Bath
$1,541
- 1 Bed
- 1 Bath
- 850 Sq Ft
| Unit | Base Price | Sq Ft | Availability | Unit Details |
|---|---|---|---|---|
| 3401-1 | $1,541 | 850 | Now |
Middletowne Deluxe 1 Bedroom
$1,562 - $2,544
- 1 Bed
- 1 Bath
- 925 Sq Ft
Available Soon
2 Bedrooms
The Dona 2 Bedroom 1 Bath
$1,549 - $1,743
- 2 Beds
- 1 Bath
- 1,000 Sq Ft
| Unit | Base Price | Sq Ft | Availability | Unit Details |
|---|---|---|---|---|
| 3410-3 | $1,677 | 1,000 | Now | |
| 1402-6 | $1,743 | 1,000 | Now | |
| 2901-3 | $1,549 | 1,000 | Sep 18 |
Middletowne 2 Bedroom 1.5 Bath
$2,035
- 2 Beds
- 1.5 Bath
- 1,050 Sq Ft
| Unit | Base Price | Sq Ft | Availability | Unit Details |
|---|---|---|---|---|
| 4904-301 | $2,035 | 1,050 | Oct 30 |
3 Bedrooms
Middletowne 3 Bedroom 2 Bath Townhome
$2,038
- 3 Beds
- 2 Baths
- 1,300 Sq Ft
Available Soon
Middletowne 3 Bedroom 1.5 Bath
$2,333
- 3 Beds
- 1.5 Bath
- 1,150 Sq Ft
Available Soon
Fees and Policies
The fees below are based on community-supplied data and may exclude additional fees and utilities.
Required Fees
One-Time Basics
Due at Application
Application Fee Per Applicant
$25
Pets
Dogs
Dog Rent
$25 / mo
Cats
Cat Rent
$25 / mo
Parking
Surface Lot
Other
Property Fee Disclaimer: Based on community-supplied data and independent market research. Subject to change without notice. May exclude fees for mandatory or optional services and usage-based utilities.
Community Details
Property Information
- Built in 1972
- 392 units/10 stories
- Furnished Units Available
Lease Options
- 12 mo
Community Amenities
Property Services
- 24 Hour Access
- Controlled Access
- Laundry Facilities
- Property Manager on Site
- Furnished Units Available
- Package Service
- Planned Social Activities
- Recycling
- Maintenance on site
Shared Community
- Business Center
- Storage Space
- Elevator
Fitness & Recreation
- Playground
- Pool
Outdoor Features
- Picnic Area
Additional Amenities
- 9 Inch Ceiling Fans
- Abundant Closet Space
- Cable, Disposal, Gas Stove, Internet
- Grilling/Picnic Area
- Military Housing
- Open Parking
- Renovated Apartments
- Walking Distance To Shopping
- Wall-To-Wall Carpeting
- Washer Dryer In Townhomes
Apartment Features
Indoor Features
- Air Conditioning
- Cable Ready
- Washer/Dryer
- Heating
- Ceiling Fans
- High Speed Internet Access
- Tub/Shower
Kitchen Features & Appliances
- Dishwasher
- Disposal
- Microwave
- Eat-in Kitchen
- Kitchen
- Refrigerator
- Oven
- Stainless Steel Appliances
- Range
- Breakfast Nook
Model Details
- Views
- Walk-In Closets
- Carpet
- Dining Room
- Linen Closet
- Window Coverings
- Balcony
Matterport 3D Tours
Map
Nearby Homes
- 15020 Laureland Place
- 14920 Ashford Place
- 8209 Londonderry Ct
- 414 Greenhill Ave
- 504 Greenhill Ave
- 1016 Harrison Dr
- 8030 Ashford Blvd
- 1019 Marton St
- 1031 Ward St
- 835 4th St
- 14317 Oxford Dr
- 14405 Baltimore Ave
- 7808 Spinnaker Rd Unit 32
- 7816 Aylesford Ln
- 603 7th St Unit 402
- 7822 Chapel Cove Dr
- 14235 Jib St Unit 22
- 7907 Crows Nest Ct Unit 11
- 14320 S Shore Ct
- 702 4th St
- 8301 Ashford Blvd
- 14720 4th St
- 14725 4th St
- 8126 Londonderry Ct
- 942 5th St
- 8220 Marymont Dr
- 810 Kay St
- 321 Thomas Dr
- 14931 Belle Ami Dr
- 14318 S Shore Ct
- 14818 Belle Ami Dr
- 14113 Bowsprit Ln Unit 202
- 14109 Bowsprit Ln
- 14119 Bowsprit Ln Unit 312
- 14229 Oakpointe Dr
- 8800 Cherry Ln
- 14055 Vista Dr Unit 150
- 500 5th St
- 14122 Lauren Ln Unit 29C
- 14023 Vista Dr Unit 89B
Your Personal Tour Guide
Ask me questions while you tour the home.