
Aileen Chan
Edina Realty, Inc.
(612) 441-2357
162 Total Sales
8 in Rosemount
$261K - $530K Price Range

Estimated Value: $397,945
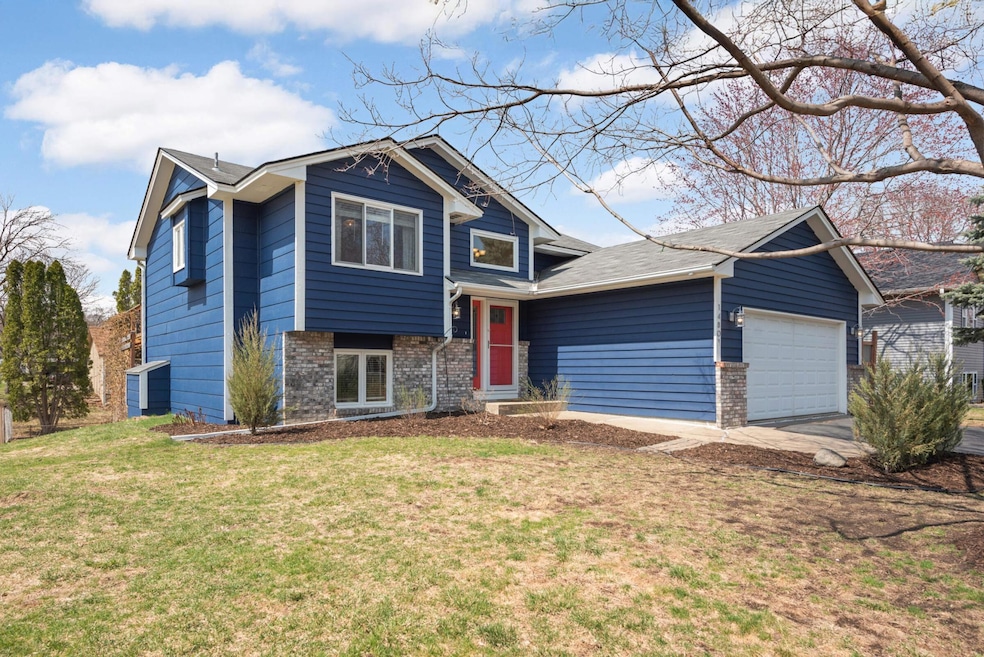
A MUST SEE! Beautifully updated 3-Bed/2-Bath split entry home in a very convenient Rosemount location! Shows great! Gorgeous new kitchen with white cabinets / Granite counters / New appliances / Breakfast bar! Vaulted ceilings! Red oak hardwood floors! New carpet! Fresh paint! Two updated bathrooms! Vaulted light & bright living room / dining room walks out to a large deck! The primary bedroom has a walk-in closet, fresh paint & walk-through primary bathroom! Finished lower level includes a spacious family room / amusement room with new carpet & a walkout to a concrete patio plus a large 3rd bedroom & 3⁄4 bathroom! Fenced-in raised bed gardens in the backyard! *SCHOOL DISTRICT 196* Very convenient to Shopping / Dining / Schools / Parks! An extremely clean, move-in ready home! HURRY! See supplements for addition updates & features....
We collect this data history from publicly available records. To have your information removed, we recommend requesting removal directly through your county’s website.
Aileen Chan
Edina Realty, Inc.
(612) 441-2357
162 Total Sales
8 in Rosemount
$261K - $530K Price Range
Lynn Frantzen
Keller Williams Integrity Realty
(763) 373-6150
192 Total Sales
2 in Rosemount
$275K - $305K Price Range
Mustaf Sahal
Fahan Realty
(952) 260-3420
58 Total Sales
8 in Rosemount
$475K - $629K Price Range
Han Zhong
Keller Williams Classic Realty
(763) 324-9479
154 Total Sales
4 in Rosemount
$238K - $669K Price Range
Halle E. Walgrave
RE/MAX Advantage Plus
(651) 370-9141
42 Total Sales
1 in Rosemount
$475,750 Price
Cindy Carlson
Edina Realty, Inc.
(612) 445-3938
209 Total Sales
1 in Rosemount
$450,525 Price
We collect this data history from publicly available records. To have your information removed, we recommend requesting removal directly through your county’s website.
| Date | Buyer | Sale Price | Title Company |
|---|---|---|---|
| $425,000 | -- | ||
| Mann Elliott | $425,000 | Results Title | |
| Crews Casey R | $217,000 | -- | |
| Woods Justin E | $191,500 | -- |
We collect this data history from publicly available records. To have your information removed, we recommend requesting removal directly through your county’s website.
| Date | Status | Borrower | Loan Amount |
|---|---|---|---|
| Open | $397,842 | ||
| Previous Owner | Brlan Vratisonvsky | $36,000 | |
| Previous Owner | Crews Casey R | $166,915 | |
| Previous Owner | Crews Casey R | $172,000 | |
| Previous Owner | Crews Casey R | $42,950 |
We collect this data history from publicly available records. To have your information removed, we recommend requesting removal directly through your county’s website.
| Date | Event | Price | List to Sale | Price per Sq Ft | Prior Sale |
|---|---|---|---|---|---|
| 05/30/2025 05/30/25 | Sold | $425,000 | +1.2% | $215 / Sq Ft | |
| 05/03/2025 05/03/25 | Pending | -- | -- | -- | |
| 04/23/2025 04/23/25 | For Sale | $419,900 | +111.0% | $213 / Sq Ft | |
| 06/27/2012 06/27/12 | Sold | $199,000 | +4.9% | $106 / Sq Ft | View Prior Sale |
| 06/11/2012 06/11/12 | Pending | -- | -- | -- | |
| 05/31/2012 05/31/12 | For Sale | $189,722 | -- | $101 / Sq Ft |
We collect this data history from publicly available records. To have your information removed, we recommend requesting removal directly through your county’s website.
| Year | Tax Paid | Tax Assessment Tax Assessment Total Assessment is a certain percentage of the fair market value that is determined by local assessors to be the total taxable value of land and additions on the property. | Land | Improvement |
|---|---|---|---|---|
| 2025 | $3,982 | $359,200 | $88,600 | $270,600 |
| 2024 | $3,656 | $342,100 | $84,100 | $258,000 |
| 2023 | $3,656 | $341,200 | $85,000 | $256,200 |
| 2022 | $3,238 | $323,100 | $84,700 | $238,400 |
| 2021 | $3,164 | $292,800 | $73,700 | $219,100 |
| 2020 | $2,986 | $280,800 | $71,500 | $209,300 |
| 2019 | $2,821 | $256,900 | $68,100 | $188,800 |
| 2018 | $2,655 | $254,800 | $64,900 | $189,900 |
| 2017 | $2,675 | $234,000 | $61,800 | $172,200 |
| 2016 | $2,489 | $226,400 | $60,000 | $166,400 |
| 2015 | $2,343 | $190,352 | $53,149 | $137,203 |
| 2014 | -- | $178,362 | $49,685 | $128,677 |
| 2013 | -- | $168,116 | $45,509 | $122,607 |
Seller's Agent in 2025
Lee Arntz
RE/MAX Results
(612) 309-9845
169 Total Sales
JH
Seller Co-Listing Agent in 2025
John Hutchinson
RE/MAX Results
(952) 223-1020
92 Total Sales
Buyer's Agent in 2025
Ashley Gergen
Minnesota Realty Company
(507) 263-4411
10 Total Sales
KH
Seller's Agent in 2012
Keith Hittner
Coldwell Banker Burnet
SH
Seller Co-Listing Agent in 2012
Sheila Hittner
Coldwell Banker Burnet
JH
Buyer's Agent in 2012
Jeff Hutchinson
RE/MAX
Source: NorthstarMLS
MLS Number: 6706801
APN: 34-16402-01-040
Disclaimer: Certain information contained herein is derived from information provided by parties other than Homes.com. All information provided is deemed reliable, but is not guaranteed to be accurate and should be independently verified.
All data is obtained from various sources and may not have been verified by broker or MLS GRID. Supplied Open House Information is subject to change without notice. All information should be independently reviewed and verified for accuracy. Properties may or may not be listed by the office/agent presenting the information. Some IDX listings have been excluded from this website.
Listings courtesy of NorthstarMLS as distributed by MLS GRID.
Based on information submitted to the MLS GRID
Ask me questions while you tour the home.