
Shelley Hawkins
John L. Scott, Inc.
(425) 426-2855
82 Total Sales
1 in Norway Hill
$2,150,000 Price
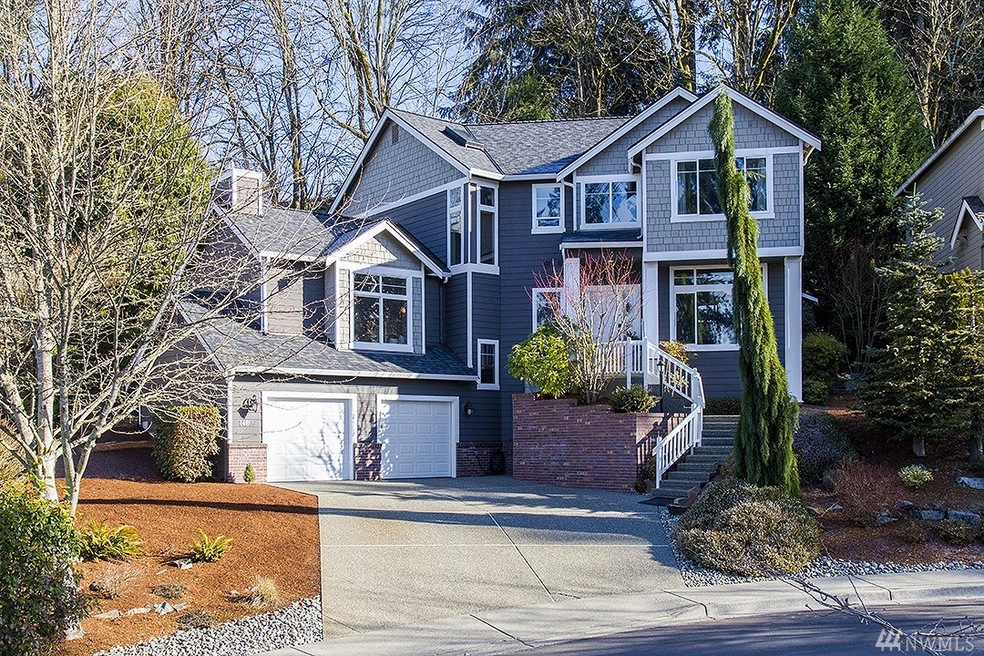
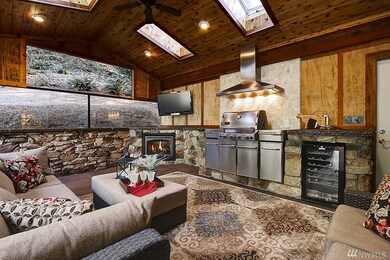
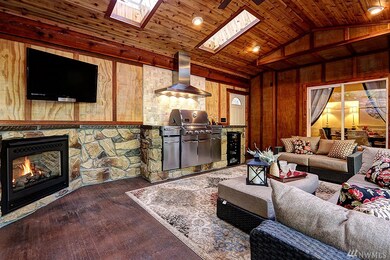
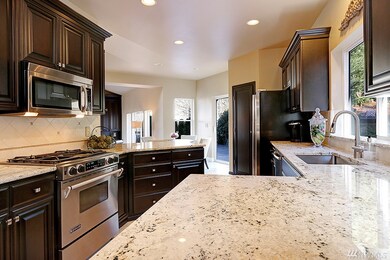
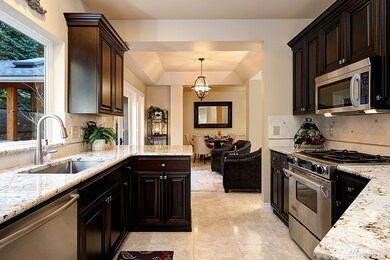
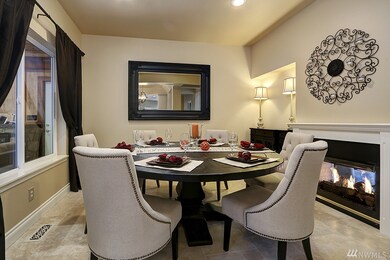

CLICK "REQUEST A TOUR" NOW! Beautifully updated single-family home tucked away in a quiet cul-de-sac, with EV charger outlet and high-quality materials and finishes. The home features a stylish kitchen with stainless steel appliances and heated floors in kit/rec room, an elegant primary suite, and a spacious family room with a striking floor-to-ceiling brick fireplace. The lower level offers flexible living space and could serve as a fourth bedroom, complete with a shower. Step outside to an incredible private, low-maintenance backyard designed for entertaining, featuring expansive patios and an amazing covered outdoor living room with TV, wine fridge, BBQ, and more. An oversized garage with ample storage completes this exceptional home.
Security deposit: one month rent
Lease term: One year
Tenant pays all utilities and response for yard maintenance
Good income/credit history required for each applicant. 3 gross times income to the rent. 700 credit score
Pet: case by case (need owner's approval, pet rent and pet deposit may apply)
Application link:
Please send online request to schedule a tour.
Office hour: 9am-5pm Monday-Friday
Last Agent to Sell the Property
Debbie Turner
Windermere R.E. Northeast, Inc License #5835 Listed on: 02/02/2017
Source: Northwest Multiple Listing Service (NWMLS)
MLS#: NWM1073657
We collect this data history from publicly available records. To have your information removed, we recommend requesting removal directly through your county’s website.
Shelley Hawkins
John L. Scott, Inc.
(425) 426-2855
82 Total Sales
1 in Norway Hill
$2,150,000 Price
Traci Fischer
Marketplace Sotheby's Intl Rty
(206) 278-1393
102 Total Sales
2 in Norway Hill
$1.6M - $2M Price Range
Joni Sharrah
Windermere Northlake
(206) 829-6452
59 Total Sales
1 in Norway Hill
$1,428,500 Price
Gina Madeya
Windermere Real Estate Central
(425) 243-0347
84 Total Sales
2 in Norway Hill
$430K - $1.6M Price Range
Josie Perkins Ebert
SPIRE ONE Realty
(425) 588-0943
44 Total Sales
1 in Norway Hill
$450,000 Price
Ryan Gillis
Gillis Real Estate LLC
(425) 215-0170
142 Total Sales
1 in Norway Hill
$750,000 Price
We collect this data history from publicly available records. To have your information removed, we recommend requesting removal directly through your county’s website.
| Date | Buyer | Sale Price | Title Company |
|---|---|---|---|
| -- | First American Title | ||
| $927,050 | Ticor Title | ||
| $247,950 | Chicago Title Insurance Co |
We collect this data history from publicly available records. To have your information removed, we recommend requesting removal directly through your county’s website.
| Date | Status | Borrower | Loan Amount |
|---|---|---|---|
| Open | $640,000 | ||
| Closed | $741,640 | ||
| Previous Owner | $380,000 | ||
| Previous Owner | $315,000 |
We collect this data history from publicly available records. To have your information removed, we recommend requesting removal directly through your county’s website.
| Date | Event | Price | List to Sale | Price per Sq Ft |
|---|---|---|---|---|
| 08/19/2026 08/19/26 | For Rent | $4,800 | 0.0% | -- |
| 03/24/2017 03/24/17 | Sold | $927,050 | +12.4% | $295 / Sq Ft |
| 02/06/2017 02/06/17 | Pending | -- | -- | -- |
| 02/02/2017 02/02/17 | For Sale | $825,000 | -- | $262 / Sq Ft |
We collect this data history from publicly available records. To have your information removed, we recommend requesting removal directly through your county’s website.
| Year | Tax Paid | Tax Assessment Tax Assessment Total Assessment is a certain percentage of the fair market value that is determined by local assessors to be the total taxable value of land and additions on the property. | Land | Improvement |
|---|---|---|---|---|
| 2025 | $14,413 | $1,450,000 | $904,000 | $546,000 |
| 2024 | $11,643 | $1,241,000 | $822,000 | $419,000 |
| 2023 | $10,126 | $1,038,000 | $685,000 | $353,000 |
| 2022 | $9,855 | $1,267,000 | $596,000 | $671,000 |
| 2021 | $9,119 | $922,000 | $436,000 | $486,000 |
| 2020 | $9,205 | $786,000 | $364,000 | $422,000 |
| 2018 | $7,531 | $778,000 | $336,000 | $442,000 |
| 2017 | $7,122 | $667,000 | $288,000 | $379,000 |
| 2016 | $6,689 | $635,000 | $264,000 | $371,000 |
| 2015 | $6,187 | $606,000 | $255,000 | $351,000 |
| 2014 | -- | $542,000 | $224,000 | $318,000 |
| 2013 | -- | $457,000 | $175,000 | $282,000 |
D
Seller's Agent in 2017
Debbie Turner
Windermere Corporate
L
Buyer's Agent in 2017
Lejie Xu
Kelly Right RE of Seattle LLC
(425) 445-7862
1 in this area
47 Total Sales
Source: Northwest Multiple Listing Service (NWMLS)
MLS Number: NWM1073657
APN: 108970-0070
Disclaimer: Certain information contained herein is derived from information provided by parties other than Homes.com. All information provided is deemed reliable, but is not guaranteed to be accurate and should be independently verified.
All data is obtained from various sources and may not have been verified by broker or MLS GRID. Supplied Open House Information is subject to change without notice. All information should be independently reviewed and verified for accuracy. Properties may or may not be listed by the office/agent presenting the information. Listing information is provided by the Northwest Multiple Listing Service (NWMLS). Property information is based on available data that may include MLS information, county records, and other sources. Listings marked with the 3 tree icon and provided by NWMLS. All properties are subject to prior sale or withdrawal. IDX information is provided exclusively for consumers’ personal noncommercial use, that it may not be used for any purpose other than to identify prospective properties consumers may be interested in purchasing, that the data is deemed reliable but is not guaranteed by MLS GRID. ©2026 NWMLS.
Based on information submitted to the MLS GRID
Listings courtesy of Northwest Multiple Listing Service (NWMLS) as distributed by MLS GRID
Ask me questions while you tour the home.