
Sara Harvey
Better Homes and Gardens R.E.
(531) 999-6690
56 Total Sales
2 in Chalco
$335K - $370K Price Range


Estimated Value: $246,810
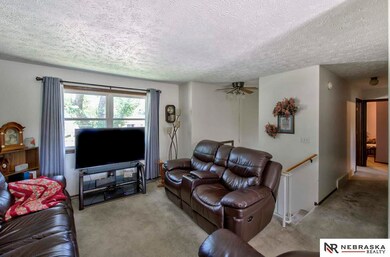
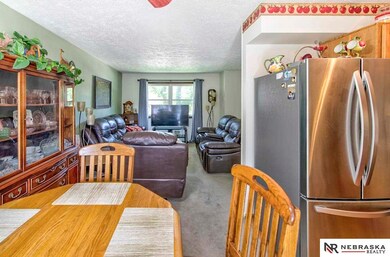
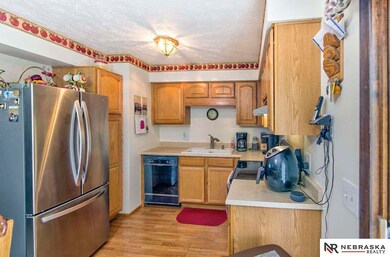
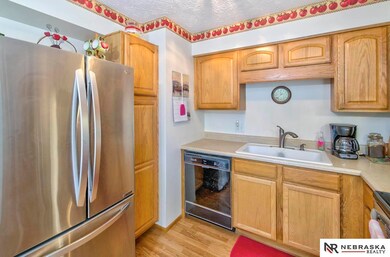
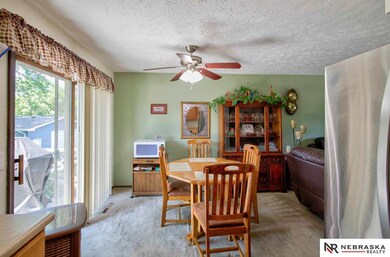
One owner home! You will love all the expensive updates that are already done: roof, furnace, air conditioning, and windows! Your furry friends will love the huge fully fenced back yard. The extra parking pad extends all the way to the back fence. All appliances stay. Measurements approximate.
Last Agent to Sell the Property
Sit Stay Homes Brokerage Phone: 402-880-4003 License #20210897 Listed on: 07/27/2021
Co-Listed By
Candice Troia
Nebraska Realty Brokerage Phone: 402-880-4003 License #20130717
Last Buyer's Agent
Christina Becker
BHHS Ambassador Real Estate License #20210307
We collect this data history from publicly available records. To have your information removed, we recommend requesting removal directly through your county’s website.
Sara Harvey
Better Homes and Gardens R.E.
(531) 999-6690
56 Total Sales
2 in Chalco
$335K - $370K Price Range
Camilla Knapp
Keller Williams Greater Omaha
(402) 307-8217
126 Total Sales
4 in Chalco
$305K - $350K Price Range
Joni Friberg
BHHS Ambassador Real Estate
(702) 819-6574
42 Total Sales
2 in Chalco
$235K - $250K Price Range
Ken Bartholomew
BHHS Ambassador Real Estate
(531) 329-2487
19 Total Sales
1 in Chalco
$310,000 Price
Sarah MackieJensen
Realty One Group Sterling
(402) 940-7278
110 Total Sales
1 in Chalco
$410,000 Price
Brittany Hatjinos
Real Broker NE, LLC
(531) 233-1451
60 Total Sales
1 in Chalco
$275,000 Price
We collect this data history from publicly available records. To have your information removed, we recommend requesting removal directly through your county’s website.
| Date | Buyer | Sale Price | Title Company |
|---|---|---|---|
| $187,000 | Ambassador Title Services |
We collect this data history from publicly available records. To have your information removed, we recommend requesting removal directly through your county’s website.
| Date | Status | Borrower | Loan Amount |
|---|---|---|---|
| Open | $181,390 | ||
| Closed | $181,390 | ||
| Previous Owner | $88,050 |
We collect this data history from publicly available records. To have your information removed, we recommend requesting removal directly through your county’s website.
| Date | Event | Price | List to Sale | Price per Sq Ft |
|---|---|---|---|---|
| 09/02/2021 09/02/21 | Sold | $187,000 | +1.1% | $141 / Sq Ft |
| 08/02/2021 08/02/21 | Pending | -- | -- | -- |
| 07/31/2021 07/31/21 | Price Changed | $185,000 | -2.6% | $139 / Sq Ft |
| 07/27/2021 07/27/21 | For Sale | $190,000 | -- | $143 / Sq Ft |
We collect this data history from publicly available records. To have your information removed, we recommend requesting removal directly through your county’s website.
| Year | Tax Paid | Tax Assessment Tax Assessment Total Assessment is a certain percentage of the fair market value that is determined by local assessors to be the total taxable value of land and additions on the property. | Land | Improvement |
|---|---|---|---|---|
| 2025 | $2,752 | $206,613 | $37,000 | $169,613 |
| 2024 | $3,088 | $196,057 | $33,000 | $163,057 |
| 2023 | $3,088 | $180,037 | $32,000 | $148,037 |
| 2022 | $2,951 | $155,549 | $29,000 | $126,549 |
| 2021 | $2,836 | $144,184 | $25,000 | $119,184 |
| 2020 | $2,787 | $138,095 | $25,000 | $113,095 |
| 2019 | $2,683 | $131,787 | $25,000 | $106,787 |
| 2018 | $2,567 | $120,851 | $21,000 | $99,851 |
| 2017 | $2,344 | $111,633 | $21,000 | $90,633 |
| 2016 | $2,284 | $107,723 | $21,000 | $86,723 |
| 2015 | $2,239 | $104,281 | $21,000 | $83,281 |
| 2014 | $2,223 | $102,762 | $21,000 | $81,762 |
| 2012 | -- | $100,512 | $21,000 | $79,512 |
Seller's Agent in 2021
Cindy Andrew
Sit Stay Homes
(402) 880-4003
117 Total Sales
C
Seller Co-Listing Agent in 2021
Candice Troia
Nebraska Realty
C
Buyer's Agent in 2021
Christina Becker
BHHS Ambassador Real Estate
Source: Great Plains Regional MLS
MLS Number: 22117345
APN: 010339493
Disclaimer: Certain information contained herein is derived from information provided by parties other than Homes.com. All information provided is deemed reliable, but is not guaranteed to be accurate and should be independently verified.
Listing information is provided by Participants of the Great Plains Regional Multiple Listing Service Inc.
IDX information is provided exclusively for personal, non-commercial use, and may not be used for any purpose other than to identify prospective properties consumers may be interested in purchasing.
Information is deemed reliable but not guaranteed.
Copyright 2026, Great Plains Regional MLS LLC
Ask me questions while you tour the home.