
Matt Smith
Responds Quickly
MSE Properties
(804) 548-4499
75 Total Sales
1 in Westchester
$469,900 Price
Estimated Value: $507,000 - $551,000
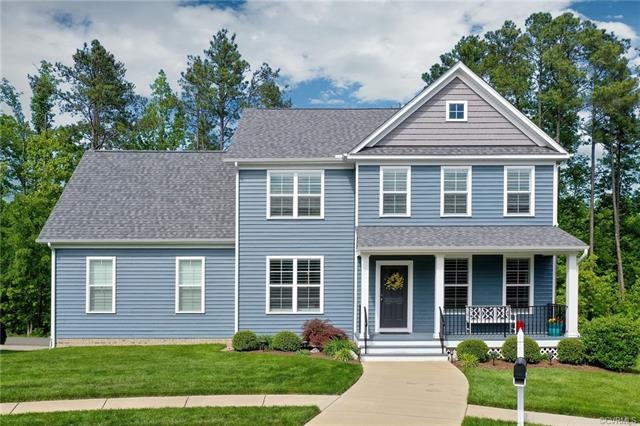
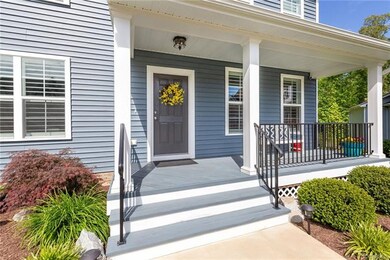
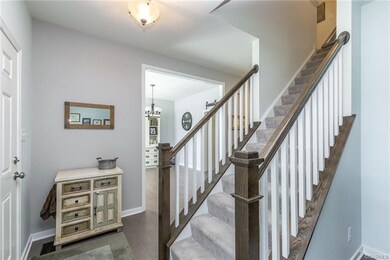
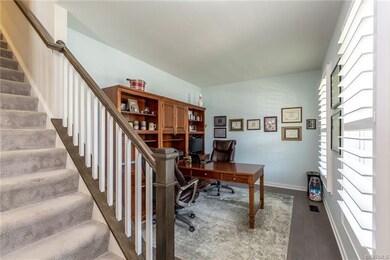
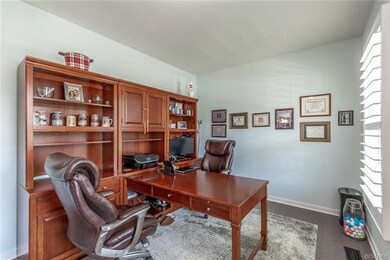
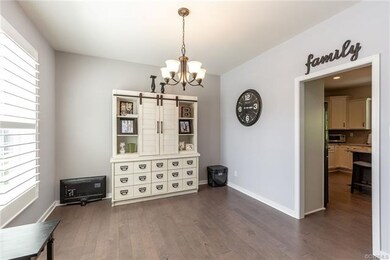
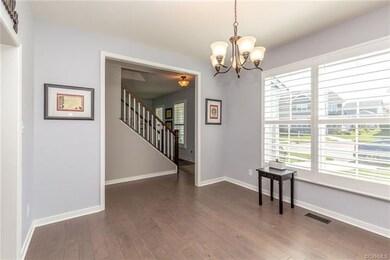
Imagine coming home every day to your Energy Star Certified Green Home upgraded with all of the bells and whistles. The spacious open kitchen has been upgraded with level 3 granite counters, level 6 glass back splash, Whirlpool stainless steel appliances with convection oven, all wood Brookshire cabinets, 42” wall cabinets all with soft close doors and drawers and a Samsung 4 door flex French door fridge which conveys. Flooring includes 3 3/8” thick 5” Weatherby Country planks and all carpeting has 6# padding. All windows include Norman Wood Plantation Shutters with integrated louver gears for one touch open and close. Equipped with a Smart Home wired panel including ethernet and coax connections in each room. Protect your vehicle from the weather in your spacious rear facing 2 car garage. Relax on your front porch or back deck while admiring your professionally maintained yard. Convenient to 288, grocery (Wegmans, Publix, Kroger, Aldi), Westchester, Commons and all of the shops of Midlothian but tucked away from the hustle and bustle. Served by top rated schools (Watkins, Midlothian Middle, Midlothian High.)
Last Agent to Sell the Property
Coldwell Banker Premier License #0225194277 Listed on: 06/07/2020
Last Buyer's Agent
Janie Crum Peterson
River City Elite Properties - Real Broker License #0225140906
Matt Smith
MSE Properties
(804) 548-4499
75 Total Sales
1 in Westchester
$469,900 Price
Brinlin McClure
Joyner Fine Properties
(804) 361-8924
46 Total Sales
2 in Westchester
$800K - $1.2M Price Range
Margaret Wade
Long & Foster REALTORS
(804) 793-8720
234 Total Sales
1 in Westchester
$1,275,000 Price
Melissa Crim
Real Broker LLC
(804) 977-9986
77 Total Sales
4 in Westchester
$353K - $650K Price Range
Karen Loewen
Compass
(804) 409-8346
98 Total Sales
1 in Westchester
$442,100 Price
Tiffany Hazelwood
Hazelwood Realty LLC
(804) 207-9978
96 Total Sales
1 in Westchester
$725,000 Price
We collect this data history from publicly available records. To have your information removed, we recommend requesting removal directly through your county’s website.
| Date | Event | Price | List to Sale | Price per Sq Ft | Prior Sale |
|---|---|---|---|---|---|
| 07/10/2020 07/10/20 | Sold | $350,000 | -1.4% | $147 / Sq Ft | |
| 06/16/2020 06/16/20 | Pending | -- | -- | -- | |
| 06/07/2020 06/07/20 | For Sale | $355,000 | +13.9% | $149 / Sq Ft | |
| 08/22/2016 08/22/16 | Sold | $311,541 | +11.3% | $110 / Sq Ft | View Prior Sale |
| 05/12/2016 05/12/16 | Pending | -- | -- | -- | |
| 05/12/2016 05/12/16 | For Sale | $279,950 | -- | $98 / Sq Ft |
We collect this data history from publicly available records. To have your information removed, we recommend requesting removal directly through your county’s website.
| Year | Tax Paid | Tax Assessment Tax Assessment Total Assessment is a certain percentage of the fair market value that is determined by local assessors to be the total taxable value of land and additions on the property. | Land | Improvement |
|---|---|---|---|---|
| 2026 | $25 | $465,800 | $90,000 | $375,800 |
| 2025 | $25 | $446,600 | $90,000 | $356,600 |
| 2024 | $25 | $440,000 | $85,000 | $355,000 |
| 2023 | $3,584 | $393,900 | $80,000 | $313,900 |
| 2022 | $3,351 | $364,200 | $78,000 | $286,200 |
| 2021 | $24 | $338,600 | $76,000 | $262,600 |
| 2020 | $3,172 | $333,900 | $76,000 | $257,900 |
| 2019 | $3,022 | $318,100 | $75,000 | $243,100 |
| 2018 | $2,941 | $308,200 | $75,000 | $233,200 |
| 2017 | $2,904 | $297,300 | $75,000 | $222,300 |
| 2016 | $720 | $75,000 | $75,000 | $0 |
| 2015 | $720 | $75,000 | $75,000 | $0 |
| 2014 | $691 | $72,000 | $72,000 | $0 |
Seller's Agent in 2020
Don Reid
Coldwell Banker Premier
(804) 929-4475
1 in this area
53 Total Sales
JC
Buyer's Agent in 2020
Janie Crum Peterson
River City Elite Properties - Real Broker
VM
Seller's Agent in 2016
Vernon McClure
Virginia Colony Realty Inc
(804) 423-0325
5 Total Sales
WM
Buyer's Agent in 2016
Walter Mischke
Coach House Realty LLC
Source: Central Virginia Regional MLS
MLS Number: 2017228
APN: 719-71-26-86-900-000
Disclaimer: Certain information contained herein is derived from information provided by parties other than Homes.com. All information provided is deemed reliable, but is not guaranteed to be accurate and should be independently verified.
All or a portion of th multiple Listing information is provided by the Central Virginia Regional Multiple Listing Service, LLC, from a copyrighted compilation of Listing s. All CVR MLS information provided is deemed reliable but is not guaranteed accurate. The compilation of Listings and each individual Listing are ©2026 Central Virginia Regional Multiple Listing Service, LLC. All rights reserved.
Ask me questions while you tour the home.