
Sam James
Responds Quickly
Long & Foster Real Estate, Inc.
(202) 517-7651
42 Total Sales
1 in Flower Valley
$800,000 Price
Estimated Value: $760,000 - $870,000
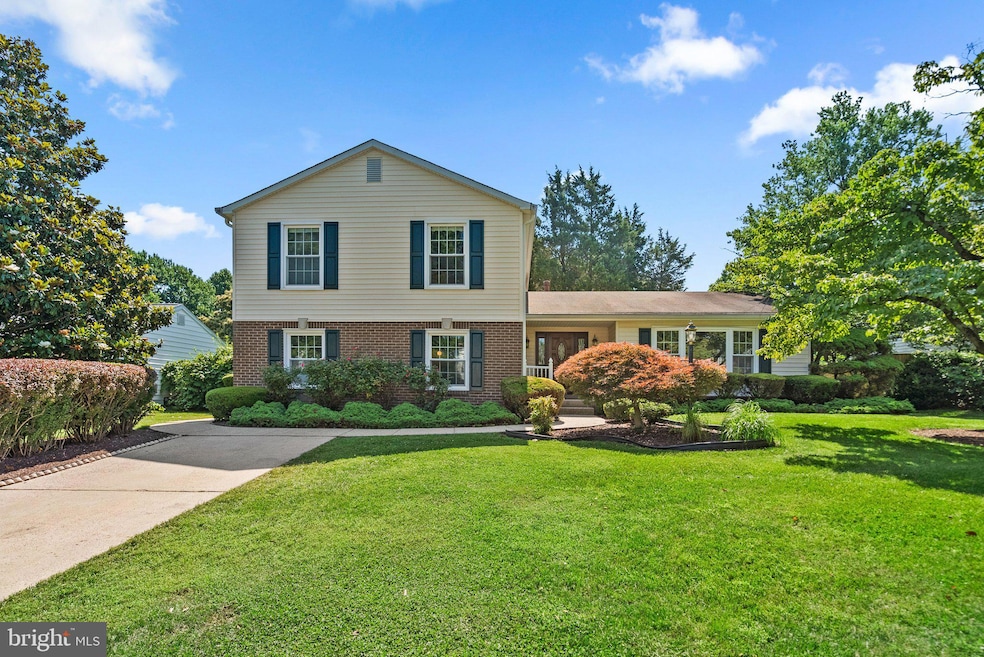
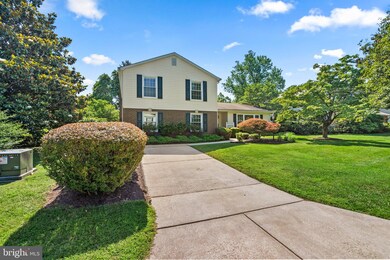
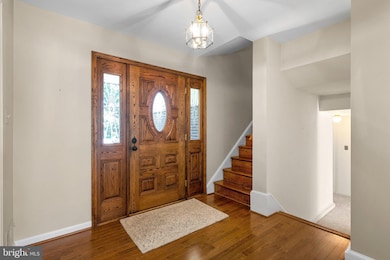
Welcome to 14825 Rocking Spring Drive, a stunning residence offering abundant space and versatility across multiple levels. This meticulously maintained home is designed to accommodate every aspect of modern living, from elegant entertaining to serene relaxation.
Upstairs, you will find 5, YES 5, generously sized bedrooms, providing ample space for rest and rejuvenation, all with newly resurfaced hardwood floors! Upstairs also includes two full baths conveniently nestled among the bedrooms, making mornings a breeze for the whole family.
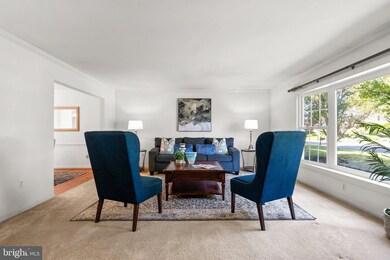
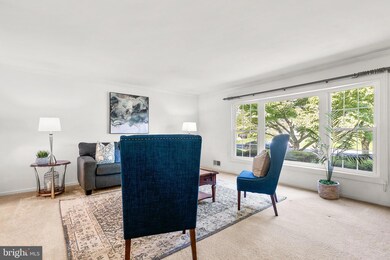
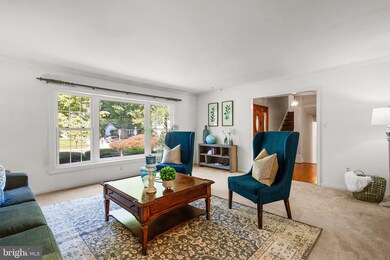
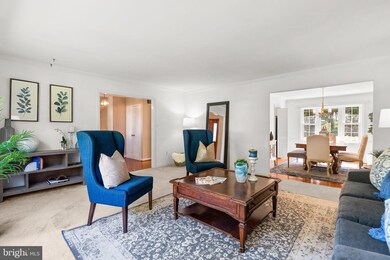
The main level exudes sophistication and comfort, featuring an expansive and inviting main living room, dining room, and an inviting kitchen that seamlessly flows into the open floor plan concept living room. Step through the sliding glass door onto the deck, where outdoor gatherings become unforgettable experiences against the backdrop of the fenced-in backyard.
Venture to the third level, where 2 MORE FULL BEDROOMS await, for a total of 7 bedrooms! Adorned with brand-new luxury vinyl plank flooring and plush carpeting, creating a cozy retreat. An additional newly tiled mud room or room of your choice with a side entrance for ample opportunities. .A wood-burning fireplace adds a touch of warmth and ambiance. Step outside to the back patio, where a serene oasis awaits, perfect for outdoor relaxation and enjoyment. The spacious deck provides ample room for lounging, dining, and entertaining amidst the peaceful surroundings of the fenced-in backyard. Descend to the lower level, where endless possibilities await in the spacious basement. A full-station laundry room adds convenience to daily chores, while the expansive space allows you to customize according to your needs and desires. Whether you envision a home office, fitness area, or entertainment lounge, the choice is yours to create the perfect space to suit your lifestyle!
Nestled in the desirable neighborhood of Manor Lake, this residence offers a coveted blend of comfort, convenience, and luxury living. With its versatile floor plan offering an array of amenities, 14825 Rocking Spring Drive is more than just a home—it's a sanctuary tailored to your every desire. Don't miss out on the chance to make this your own—schedule your private tour today!
Last Agent to Sell the Property
(301) 774-5900 danielledmvhomes@gmail.com RE/MAX Realty Centre, Inc. Brokerage Phone: 3017745900 License #677770 Listed on: 06/14/2024
We collect this data history from publicly available records. To have your information removed, we recommend requesting removal directly through your county’s website.
Sam James
Long & Foster Real Estate, Inc.
(202) 517-7651
42 Total Sales
1 in Flower Valley
$800,000 Price
Heather Sand
Compass
(667) 207-2804
74 Total Sales
1 in Flower Valley
$821,000 Price
Sam King
King Real Estate, Inc
(360) 803-1036
77 Total Sales
1 in Flower Valley
$485,000 Price
Gary Rudden
RE/MAX Realty Services
(240) 363-0885
173 Total Sales
1 in Flower Valley
$625,000 Price
Cathy Paulos
Coldwell Banker Realty
(240) 433-7215
60 Total Sales
1 in Flower Valley
$749,000 Price
Margie Halem
Compass
(240) 630-5218
268 Total Sales
2 in Flower Valley
$478K - $855K Price Range
We collect this data history from publicly available records. To have your information removed, we recommend requesting removal directly through your county’s website.
| Date | Buyer | Sale Price | Title Company |
|---|---|---|---|
| $805,000 | None Listed On Document |
We collect this data history from publicly available records. To have your information removed, we recommend requesting removal directly through your county’s website.
| Date | Status | Borrower | Loan Amount |
|---|---|---|---|
| Open | $626,994 | ||
| Closed | Sugg Stephen Truman | $644,000 |
We collect this data history from publicly available records. To have your information removed, we recommend requesting removal directly through your county’s website.
| Date | Event | Price | List to Sale | Price per Sq Ft |
|---|---|---|---|---|
| 07/09/2024 07/09/24 | Sold | $805,000 | +5.9% | $240 / Sq Ft |
| 06/19/2024 06/19/24 | Pending | -- | -- | -- |
| 06/14/2024 06/14/24 | For Sale | $760,000 | -- | $227 / Sq Ft |
We collect this data history from publicly available records. To have your information removed, we recommend requesting removal directly through your county’s website.
| Year | Tax Paid | Tax Assessment Tax Assessment Total Assessment is a certain percentage of the fair market value that is determined by local assessors to be the total taxable value of land and additions on the property. | Land | Improvement |
|---|---|---|---|---|
| 2025 | $7,467 | $648,400 | $288,100 | $360,300 |
| 2024 | $7,381 | $602,300 | $0 | $0 |
| 2023 | $6,828 | $556,200 | $0 | $0 |
| 2022 | $5,345 | $510,100 | $274,400 | $235,700 |
| 2021 | $5,266 | $510,100 | $274,400 | $235,700 |
| 2020 | $5,266 | $510,100 | $274,400 | $235,700 |
| 2019 | $5,351 | $519,200 | $274,400 | $244,800 |
| 2018 | $5,142 | $500,100 | $0 | $0 |
| 2017 | $5,028 | $481,000 | $0 | $0 |
| 2016 | -- | $461,900 | $0 | $0 |
| 2015 | $4,591 | $461,900 | $0 | $0 |
| 2014 | $4,591 | $461,900 | $0 | $0 |
Seller's Agent in 2024
Danielle Gottlieb
RE/MAX
(301) 774-5900
1 in this area
34 Total Sales
Buyer's Agent in 2024
Adam Chasen
Compass
(301) 461-7021
2 in this area
80 Total Sales
Source: Bright MLS
MLS Number: MDMC2135964
APN: 08-00753822
Disclaimer: Certain information contained herein is derived from information provided by parties other than Homes.com. All information provided is deemed reliable, but is not guaranteed to be accurate and should be independently verified.
The data relating to real estate for sale on this website appears in part through the BRIGHT Internet Data Exchange program, a voluntary cooperative exchange of property listing data between licensed real estate brokerage firms, and is provided by BRIGHT through a licensing agreement.
Listing information is from various brokers who participate in the Bright MLS IDX program and not all listings may be visible on the site.
The property information being provided on or through the website is for the personal, non-commercial use of consumers and such information may not be used for any purpose other than to identify prospective properties consumers may be interested in purchasing.
Some properties which appear for sale on the website may no longer be available because they are for instance, under contract, sold or are no longer being offered for sale.
Property information displayed is deemed reliable but is not guaranteed.
Copyright 2026 Bright MLS, Inc.
Ask me questions while you tour the home.