
Teresa Hough
Responds Quickly
Gateway Real Estate
(417) 344-2091
62 Total Sales
12 in Osage Beach
$40K - $675K Price Range


Estimated Value: $463,694
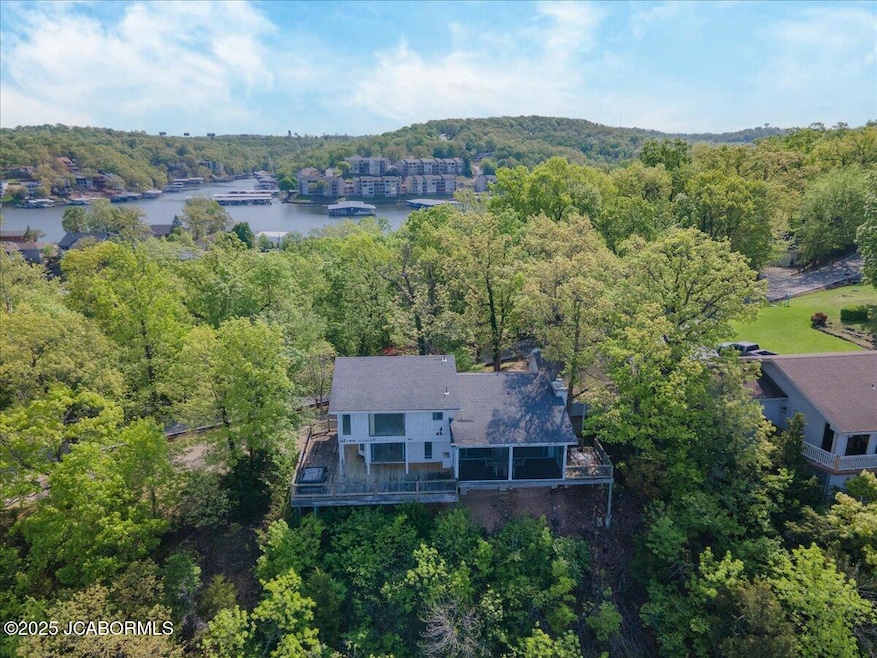
An extraordinary opportunity awaits at the heart of Osage Beach. With 172 feet of shoreline on the 17-mile marker, this 3-bedroom, 2-bath home offers commanding main channel views from nearly every room. This amazing property is ideal for the investor or the DIY enthusiast ready to gain sweat equity. Soaring vaulted ceilings create an airy, open atmosphere, while a full-length deck invites you to savor endless sunrises, sunsets, and lake breezes. Prefer a quiet moment? Retreat to the screened-in porch, where evening conversations and dining come naturally. The community dock and 10x32 boat slip with lift is just the icing on this fabulous cake. Located on a supersized lot and just moments from the area's premier attractions, dining, and entertainment, this property pairs an unmatched setting with limitless potential. Bring your vision, customize, and create the lakefront masterpiece you've always imagined.
Last Agent to Sell the Property
Keller Williams Realty License #2000159147 Listed on: 04/30/2025
Last Buyer's Agent
Member Nonmls
NONMLS
We collect this data history from publicly available records. To have your information removed, we recommend requesting removal directly through your county’s website.
Teresa Hough
Gateway Real Estate
(417) 344-2091
62 Total Sales
12 in Osage Beach
$40K - $675K Price Range
Jonas Farrell
John Farrell Real Estate Co.
(314) 742-3654
106 Total Sales
32 in Osage Beach
$25K - $1.5M Price Range
Emily Durgan
Realty ONE Group Grand
(573) 742-4039
45 Total Sales
12 in Osage Beach
$223K - $550K Price Range
Trish Wolf
EXP Realty, LLC
(314) 451-7248
267 Total Sales
1 in Osage Beach
$180,000 Price
Diane Thomas
RE/MAX Exclusive Properties
(573) 261-5767
421 Total Sales
2 in Osage Beach
$11K - $195K Price Range
Laurence Smith
ReeceNichols Smith Realty
(816) 677-6343
64 Total Sales
1 in Osage Beach
$219,000 Price
We collect this data history from publicly available records. To have your information removed, we recommend requesting removal directly through your county’s website.
| Date | Buyer | Sale Price | Title Company |
|---|---|---|---|
| -- | Sunrise Abstracting & Title Se | ||
| -- | -- |
We collect this data history from publicly available records. To have your information removed, we recommend requesting removal directly through your county’s website.
| Date | Status | Borrower | Loan Amount |
|---|---|---|---|
| Open | $53,000 | ||
| Previous Owner | $60,000 |
We collect this data history from publicly available records. To have your information removed, we recommend requesting removal directly through your county’s website.
| Date | Event | Price | List to Sale | Price per Sq Ft |
|---|---|---|---|---|
| 10/22/2025 10/22/25 | Sold | -- | -- | -- |
| 08/23/2025 08/23/25 | Pending | -- | -- | -- |
| 07/10/2025 07/10/25 | Price Changed | $450,000 | -9.1% | $277 / Sq Ft |
| 05/30/2025 05/30/25 | Price Changed | $495,000 | -5.7% | $304 / Sq Ft |
| 04/30/2025 04/30/25 | For Sale | $524,900 | -- | $323 / Sq Ft |
We collect this data history from publicly available records. To have your information removed, we recommend requesting removal directly through your county’s website.
| Year | Tax Paid | Tax Assessment Tax Assessment Total Assessment is a certain percentage of the fair market value that is determined by local assessors to be the total taxable value of land and additions on the property. | Land | Improvement |
|---|---|---|---|---|
| 2025 | $1,828 | $41,990 | $0 | $0 |
| 2024 | $1,826 | $41,990 | $0 | $0 |
| 2023 | $1,878 | $41,990 | $0 | $0 |
| 2022 | $1,886 | $41,990 | $0 | $0 |
| 2021 | $1,886 | $41,990 | $0 | $0 |
| 2020 | $1,901 | $41,990 | $0 | $0 |
| 2019 | $1,900 | $41,990 | $0 | $0 |
| 2018 | $1,900 | $41,990 | $0 | $0 |
| 2017 | $1,759 | $41,990 | $0 | $0 |
| 2016 | $1,717 | $41,990 | $0 | $0 |
| 2015 | $1,670 | $41,990 | $0 | $0 |
| 2014 | $1,631 | $41,990 | $0 | $0 |
| 2013 | -- | $41,990 | $0 | $0 |
N
Seller's Agent in 2025
Nicole Patterson
Keller Williams Realty
(573) 619-7223
101 Total Sales
M
Buyer's Agent in 2025
Member Nonmls
NONMLS
Source: Jefferson City Area Board of REALTORS®
MLS Number: 10070232
APN: 08-1.0-01.1-000.0-002-002.001
Disclaimer: Certain information contained herein is derived from information provided by parties other than Homes.com. All information provided is deemed reliable, but is not guaranteed to be accurate and should be independently verified.
IDX information is provided exclusively for personal, non-commercial use, and may not be used for any purpose other than to identify prospective properties consumers may be interested in purchasing. Information is deemed reliable but not guaranteed.
Ask me questions while you tour the home.