NOT LISTED FOR SALE
2 Beds
2 Baths
1,176 Sq Ft
8,539 Sq Ft Lot

Sale Details

Date Sold: April 2, 2018

Last sale price $149,500 $127 Per Sq Ft

6 Days on Market

Highlights

  • Heated Pool
  • Two Primary Bedrooms
  • Deck
  • Active Adult
  • Open Floorplan
  • Cathedral Ceiling

About This Home

As of April 2018

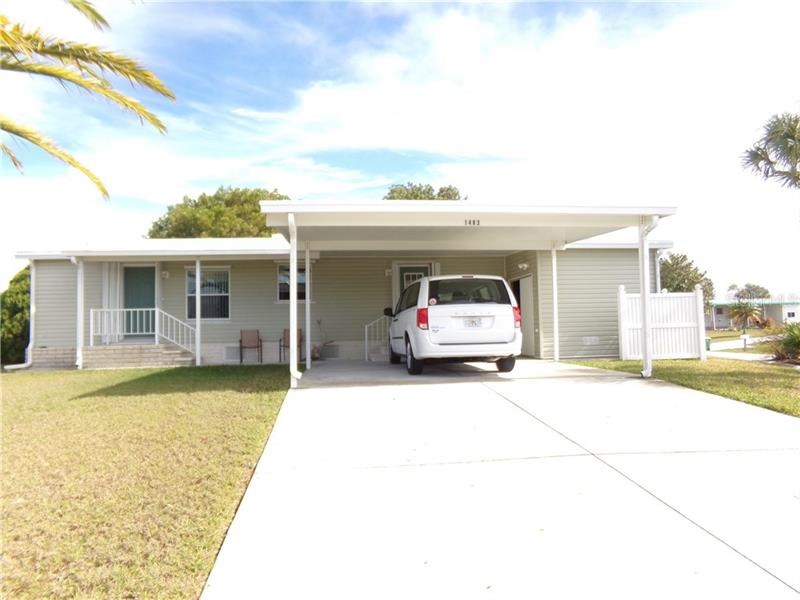
New Listing in The Desirable Holiday Mobile Estates 3rd Addition. In this community there are no monthly
maintenance fees. The Homeowners fee is just $25. a year. Mandatory membership To The Edgewater
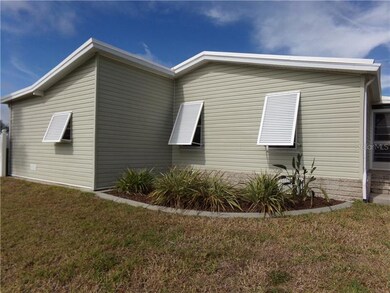
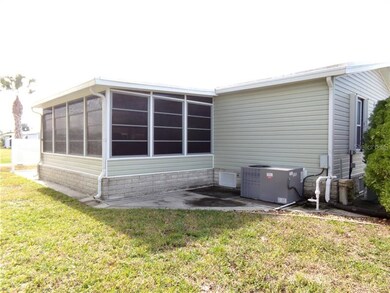
Clubhouse is only $200. a year. There you can enjoy a swimming pool, Tennis, shuffleboard and other Clubhouse related activities. You own your land by Fee-Simple. Pet Friendly! You may lease your home with no time frame of ownership. Corner Lot. 2 car carport. Updates per owner: Central Heat and Air is about 4 years old with Humidistat, Dade City Approved Storm shutters, well, Comfort Rubber roof installed 4 years ago with updated skylights. Updated refrigerator and wood oak floors in most rooms. This home has a sought after split bedroom plan. Volume Ceilings. Home has a Surge Protector on Meter. Being sold furnished, minus Seller's personal property. Open patio in yard. What more can you ask for. Deed Restrictions. Is being Sold-As-Is,
Always subject to the Buyer's Approval. Come take a look at this unique floor plan. You will not want to miss it!

Last Agent to Sell the Property

Barb Mooney, PA

KEY REALTY, INC. License #402447 Listed on: 01/31/2018

KEY REALTY, INC.

Co-Listed By

Debra Walters

PARADISE EXCLUSIVE REAL ESTATE License #3254812

Last Buyer's Agent

Amber Craft

PARADISE EXCLUSIVE REAL ESTATE License #3318394

PARADISE EXCLUSIVE REAL ESTATE
Create a Home Valuation Report for This Property
The Home Valuation Report is an in-depth analysis detailing your home's value as well as a comparison with similar homes in the area

Property Details

Home Type

  • Mobile/Manufactured

Est. Annual Taxes

  • $1,144

Year Built

  • Built in 2001

Lot Details

  • 8,539 Sq Ft Lot
  • Lot Dimensions are 65x110
  • Mature Landscaping
  • Corner Lot
  • Landscaped with Trees

HOA Fees

  • $2 Monthly HOA Fees

Parking

  • 2 Carport Spaces

Home Design

  • Membrane Roofing
  • Siding

Interior Spaces

  • 1,176 Sq Ft Home
  • Open Floorplan
  • Furnished
  • Cathedral Ceiling
  • Ceiling Fan
  • Skylights
  • Blinds
  • Sliding Doors
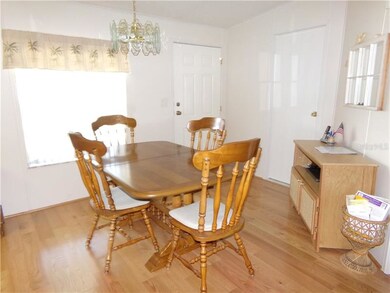
  • L-Shaped Dining Room
  • Crawl Space

Kitchen

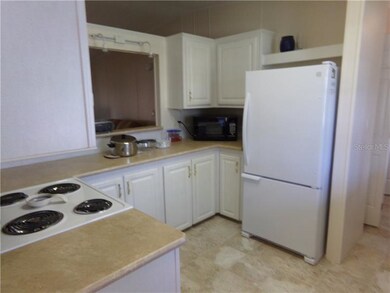
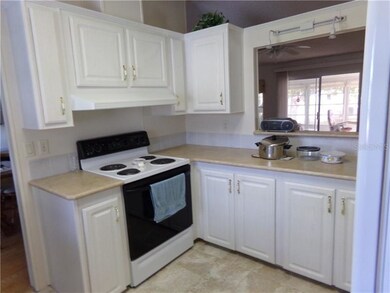
  • Range
  • Microwave
  • Dishwasher

Flooring

  • Laminate
  • Ceramic Tile

Bedrooms and Bathrooms

  • 2 Bedrooms
  • Double Master Bedroom
  • Split Bedroom Floorplan
  • Walk-In Closet
  • 2 Full Bathrooms

Laundry

  • Dryer
  • Washer

Home Security

  • Hurricane or Storm Shutters
  • Fire and Smoke Detector

Pool

  • Heated Pool
  • Outside Bathroom Access

Outdoor Features

  • Deck
  • Covered Patio or Porch
  • Shed
  • Rain Gutters

Mobile Home

  • Double Wide

Utilities

  • Humidity Control
  • Central Heating and Cooling System
  • Well
  • Electric Water Heater
  • High Speed Internet

Listing and Financial Details

Community Details

Overview

  • Active Adult
  • Optional Additional Fees
  • Holiday Mobile Estates Community
  • Hol Mob Estates 3Rd Add Subdivision
  • Association Owns Recreation Facilities
  • The community has rules related to building or community restrictions, deed restrictions, fencing
  • Rental Restrictions

Recreation

  • Tennis Courts
  • Community Pool

Pet Policy

  • Pets Allowed

Property Details

Home Type

Mobile/Manufactured

Est. Annual Taxes

$1,144

Year Built

Built in 2001

Lot Details

8,539 Sq Ft Lot

HOA Fees

$2 per month

Listing Details

  • Property Type: Residential
  • Property Sub Type: Mobile Home
  • Construction Materials: Siding
  • Fireplace: No
  • Living Area: 1176
  • Lot Size Acres: 0.2
  • New Construction: No
  • Year Built: 2001
  • Building Area Total: 1530
  • Lot Size Sq Ft: 8539
  • Status: Sold
  • Down Payment Resource URL: http://www.workforce-resource.com/eligibility/listing?metro_area=MFRMLS&listing_id=D5922777&show_results=true&skip_sso=true
  • Down Payment Resource URL 2: http://www.workforce-resource.com/eligibility/listing?metro_area=MFRMLS&listing_id=D5922777&cview=true&show_results=true&customer_portal=true
  • FCHR URL: Yes
  • Homestead Y N: Yes
  • Total Acreage: 0 to less than 1/4
  • Home Warranty Y N: No
  • Property Description: In M/H Community
  • Ratio: Close Price\List Price: 0.98355
  • Price per Sq Ft: 127.13
  • Close to Original List Price Ratio: 0.98355
  • Ratio: Current Price\Building Area Total: 97.71
  • View: No
  • Co List Office Mls Id: 256010021
  • Co List Office Phone: 941-474-3228
  • Ownership: Fee Simple
  • ResoBuildingAreaSource: Estimated
  • Tax Year: 2017
  • Special Features: VirtualTour

Interior Features

  • Living Area Units: Square Feet
  • Flooring: Ceramic Tile, Laminate
  • Full Bathrooms: 2
  • Interior Amenities: Cathedral Ceiling(s), Ceiling Fans(s), High Ceiling(s), L Dining, Open Floorplan, Skylight(s), Split Bedroom, Vaulted Ceiling(s), Walk-In Closet(s), Window Treatments
  • Appliances Included: Dishwasher, Dryer, Electric Water Heater, Microwave, Range, Refrigerator, Washer
  • Foundation Details: Crawlspace
  • Total Bedrooms: 2
  • Window Features: Blinds, Window Treatments
  • Room Count: 9
  • Additional Rooms: Double Master Bedroom
  • ResoLivingAreaSource: Estimated

Exterior Features

  • Other Structures: Shed(s)
  • Pool Features: Heated, Outside Bath Access
  • Exterior Features: Hurricane Shutters, Rain Gutters, Sliding Doors
  • Roof: Membrane
  • Body Type: Double Wide
  • Pool Private: No
  • Waterfront: No
  • Patio and Porch Features: Covered, Deck, Patio, Porch
  • Road Surface Type: Paved
  • Water View Y N: No
  • Water Access Y N: No
  • Water Extras Y N: No
  • Flood Zone Panel: 12015C0179F
  • Disclosures: HOA/PUD/Condo Disclosure, Seller Property Disclosure

Garage/Parking

  • Carport Spaces: 2
  • Carport Y N: Yes
  • Garage Yn: No
  • Parking Features: None
  • Covered Parking Spaces: 2
  • Open Parking: No

Utilities

  • Utilities: BB/HS Internet Available, Electricity Connected, Public, Street Lights
  • Cooling: Central Air, Humidity Control
  • Heating: Central, Electric
  • Sewer: Public Sewer
  • Water Source: Public, Well
  • Cooling Y N: Yes
  • Heating Yn: Yes

Condo/Co-op/Association

  • Community Features: Association Recreation - Owned, Buyer Approval Required, Deed Restrictions, Pool, Special Community Restrictions, Tennis Courts
  • Association Amenities: Fence Restrictions, Optional Additional Fees, Tennis Court(s)
  • Association Fee: 25
  • Association Fee Frequency: Annually
  • Association: Yes
  • Security: Smoke Detector(s)
  • Senior Community: Yes
  • Amenities Additional Fees: Mandatory Membership to The Edgewater Clubhouse is only $200. a year
  • Association Fee Requirement: Required
  • Association Approval Required YN: No

Fee Information

  • Total Annual Fees: 25
  • Monthly HOA Fee: 2.08
  • Total Monthly Fees: 2.08

Lot Info

  • Zoning: MHC
  • Parcel Number: 412004176002
  • Additional Parcels: No
  • Lot Features: Corner Lot, In County
  • Lot Dimensions: 65X110
  • Flood Zone Code: AE
  • Flood Zone Date: 2003-05-05
  • ResoLotSizeUnits: SquareFeet

Rental Info

  • Furnished: Furnished
  • Pets Allowed: Yes
  • Minimum Lease: No Minimum
  • Pet Restrictions: Owner/Lessee must abide by all Deed Restrictions
  • Lease Restrictions Y N: Yes
  • Additional Lease Restrictions: One Lessee must be age 55 or older The Lessee must be fully aware of deed restrictions and must abide by them

Tax Info

  • Tax Annual Amount: 1144
  • Tax Block: C
  • Tax Book Number: 13-30A
  • Tax Lot: 1

Ownership History

We collect this data history from publicly available records. To have your information removed, we recommend requesting removal directly through your county’s website.

Date Name Owned For Owner Type

Purchase Details

Closed on
Apr 21, 2026
Sold by
Mcguire Paul and Ann Lou
Bought by

Purchase Details

Listed on
Jan 31, 2018
Closed on
Apr 3, 2018
Sold by
Czaplicki Thomas and Thomas Czaplicki Revocable Trust Dated J
Bought by
Mcguire Paul R and Mcguire Lou A
Seller's Agent
Barb Mooney, PA
KEY REALTY, INC.
Buyer's Agent
Amber Craft
PARADISE EXCLUSIVE REAL ESTATE
List Price
$152,000
Sold Price
$149,500
Premium/Discount to List
-$2,500
-1.64%

Home Financials for this Owner

Home Financials are based on the most recent Mortgage that was taken out on this home.
Original Mortgage
$119,600
Interest Rate
4.38%
Mortgage Type
New Conventional

Purchase Details

Closed on
Jan 19, 2012
Sold by
Czaplicki Thomas and Czaplicki Virginia
Bought by
Czaplicki Thomas and Thomas Czaplicki Revocable Trust

Purchase Details

Closed on
Mar 29, 2004
Sold by
Farmer John E and Farmer Dorothy
Bought by
Czaplicki Thomas and Czaplicki Virginia

Purchase Details

Closed on
Apr 18, 2000
Sold by
Masry Yousef Z and Masry Samira
Bought by
Farmer John E and Farmer Dorothy
Source: Public Records

Home Values in the Area

Source: Public Records

Average Home Value in this Area


Source: Public Records

Agents Specializing in Englewood South, FL

See All Agents

Purchase History

We collect this data history from publicly available records. To have your information removed, we recommend requesting removal directly through your county’s website.

Date Buyer Sale Price Title Company
$100 None Listed On Document
Mcguire Paul R $149,500 Americas Title
Czaplicki Thomas -- Attorney
Czaplicki Thomas $135,000 Coastal Security Title Inc
Farmer John E $8,000 --
Source: Public Records

Mortgage History

We collect this data history from publicly available records. To have your information removed, we recommend requesting removal directly through your county’s website.

Date Status Borrower Loan Amount
Previous Owner -- $119,600
Source: Public Records

Property History

We collect this data history from publicly available records. To have your information removed, we recommend requesting removal directly through your county’s website.

Date Event Price List to Sale Price per Sq Ft
04/02/2018 04/02/18 Sold $149,500 -1.6% $127 / Sq Ft
02/07/2018 02/07/18 Pending -- -- --
01/31/2018 01/31/18 For Sale $152,000 -- $129 / Sq Ft
Source: Stellar MLS

Tax History

We collect this data history from publicly available records. To have your information removed, we recommend requesting removal directly through your county’s website.

Year Tax Paid Tax Assessment Tax Assessment Total Assessment is a certain percentage of the fair market value that is determined by local assessors to be the total taxable value of land and additions on the property. Land Improvement
2025 $3,135 $141,222 $28,900 $112,322
2024 $2,693 $151,613 $37,400 $114,213
2023 $2,693 $120,335 $0 $0
2022 $2,826 $144,755 $29,750 $115,005
2021 $2,599 $115,101 $24,650 $90,451
2020 $2,439 $106,060 $23,800 $82,260
2019 $2,489 $111,579 $23,800 $87,779
2018 $1,160 $78,885 $0 $0
2017 $1,140 $77,262 $0 $0
2016 $996 $75,673 $0 $0
2015 $972 $75,147 $0 $0
2014 $946 $74,551 $0 $0
Source: Public Records

Agents Affiliated with this Home

  • Section Image
  • Section Image
  • Section Image
See All Agents

Map

Source: Stellar MLS

MLS Number: D5922777

Stellar MLS
Your Personal Tour Guide

Ask me questions while you tour the home.