
Wendy Hanson
Realty ONE Group Choice
(651) 370-8266
62 Total Sales
1 in Little Falls
$300,000 Price

Estimated Value: $493,150
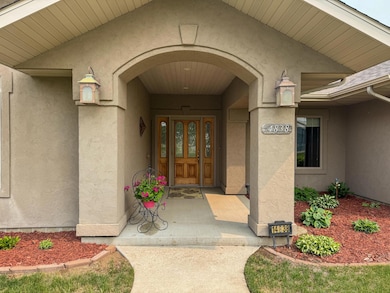
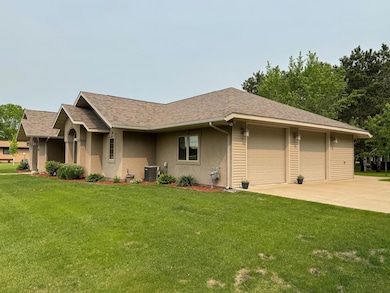
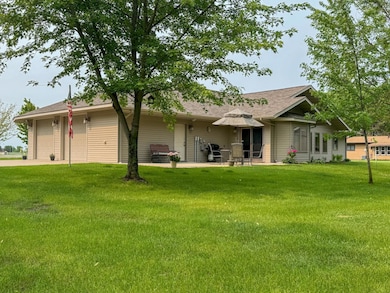
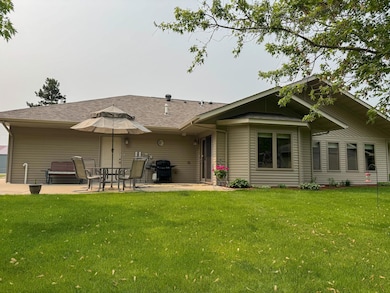
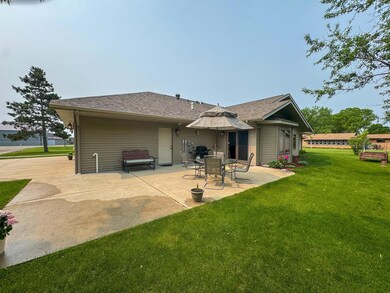
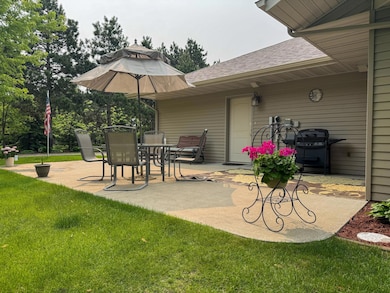
Welcome to this beautifully designed one-level home offering over 2,100 finished square feet of comfortable living space. Ideally located next to soccer fields, parks, and recreation, this home offers the perfect blend of convenience, space, and thoughtful features. Inside, you’ll find an open and inviting layout with 9-foot ceilings and 36-inch doors throughout, providing both a sense of spaciousness and easy accessibility. Natural light fills the home thanks to strategically placed indoor tunnel lights (sky lights), creating a bright and welcoming atmosphere. The main living areas flow effortlessly, making it ideal for both everyday living and entertaining guests. This home includes three bedrooms and three bathrooms, including a generous primary suite. A central vacuum system adds convenience, while the finished two plus stall garage offers ample room for vehicles, storage, or hobbies. Step outside to a large patio, perfect for relaxing or hosting summer gatherings, and enjoy a well-kept yard maintained by an in-ground sprinkler system. Additional features include a 6x9 foot storm shelter for added peace of mind and brand-new shingles installed in 2023, making this home as reliable as it is beautiful. With its excellent location, quality finishes, and easy one-level living, this property is the perfect place to call home.
We collect this data history from publicly available records. To have your information removed, we recommend requesting removal directly through your county’s website.
Wendy Hanson
Realty ONE Group Choice
(651) 370-8266
62 Total Sales
1 in Little Falls
$300,000 Price
Mark Hronski
LPT Realty, LLC
(651) 413-9266
148 Total Sales
1 in Little Falls
$610,000 Price
Brandon Kelly
Central MN Realty LLC
(320) 852-5677
179 Total Sales
2 in Little Falls
$225K - $335K Price Range
Megan Euteneuer
Central MN Realty LLC
(320) 640-1570
300 Total Sales
4 in Little Falls
$160K - $223K Price Range
Aimee Hegg
Central MN Realty LLC
(320) 407-0218
257 Total Sales
1 in Little Falls
$232,000 Price
Kristie Bernard
Keller Williams Integrity NW
(612) 448-3550
157 Total Sales
1 in Little Falls
$200,000 Price
We collect this data history from publicly available records. To have your information removed, we recommend requesting removal directly through your county’s website.
| Date | Buyer | Sale Price | Title Company |
|---|---|---|---|
| $459,900 | Larson Abstract | ||
| $30,548 | Complete Title Services Llc |
We collect this data history from publicly available records. To have your information removed, we recommend requesting removal directly through your county’s website.
| Date | Status | Borrower | Loan Amount |
|---|---|---|---|
| Open | $247,000 |
We collect this data history from publicly available records. To have your information removed, we recommend requesting removal directly through your county’s website.
| Date | Event | Price | List to Sale | Price per Sq Ft |
|---|---|---|---|---|
| 07/31/2025 07/31/25 | Sold | $459,900 | 0.0% | $209 / Sq Ft |
| 06/05/2025 06/05/25 | Pending | -- | -- | -- |
| 06/05/2025 06/05/25 | For Sale | $459,900 | -- | $209 / Sq Ft |
We collect this data history from publicly available records. To have your information removed, we recommend requesting removal directly through your county’s website.
| Year | Tax Paid | Tax Assessment Tax Assessment Total Assessment is a certain percentage of the fair market value that is determined by local assessors to be the total taxable value of land and additions on the property. | Land | Improvement |
|---|---|---|---|---|
| 2026 | $5,216 | $409,500 | $40,200 | $369,300 |
| 2025 | $5,216 | $380,700 | $40,200 | $340,500 |
| 2024 | $3,776 | $332,200 | $40,200 | $292,000 |
| 2023 | $4,582 | $286,400 | $36,600 | $249,800 |
| 2022 | $4,460 | $323,400 | $36,600 | $286,800 |
| 2021 | $4,656 | $262,400 | $36,600 | $225,800 |
| 2020 | $4,406 | $739,800 | $109,800 | $630,000 |
| 2019 | $4,494 | $241,900 | $36,600 | $205,300 |
| 2018 | $4,472 | $230,400 | $36,600 | $193,800 |
| 2017 | $4,370 | $224,400 | $36,600 | $187,800 |
| 2016 | $4,234 | $0 | $0 | $0 |
| 2014 | $4,088 | $0 | $0 | $0 |
| 2013 | $4,088 | $0 | $0 | $0 |
Seller's Agent in 2025
Jeff Kruschek
RE/MAX
(320) 630-7837
209 Total Sales
Seller Co-Listing Agent in 2025
Chris Gammon-Kruschek
RE/MAX
(320) 630-7937
202 Total Sales
Buyer's Agent in 2025
Tom Schiffler
Premier Real Estate Services
(320) 980-1414
160 Total Sales
Source: NorthstarMLS
MLS Number: 6729277
APN: 48.2687.000
Disclaimer: Certain information contained herein is derived from information provided by parties other than Homes.com. All information provided is deemed reliable, but is not guaranteed to be accurate and should be independently verified.
All data is obtained from various sources and may not have been verified by broker or MLS GRID. Supplied Open House Information is subject to change without notice. All information should be independently reviewed and verified for accuracy. Properties may or may not be listed by the office/agent presenting the information. Some IDX listings have been excluded from this website.
Listings courtesy of NorthstarMLS as distributed by MLS GRID.
Based on information submitted to the MLS GRID
Ask me questions while you tour the home.