
Barbara Snyder
Snyder & Snyder Real Estate
(234) 271-4230
181 Total Sales
2 in Copley
$8K - $205K Price Range


Estimated Value: $307,000 - $351,637
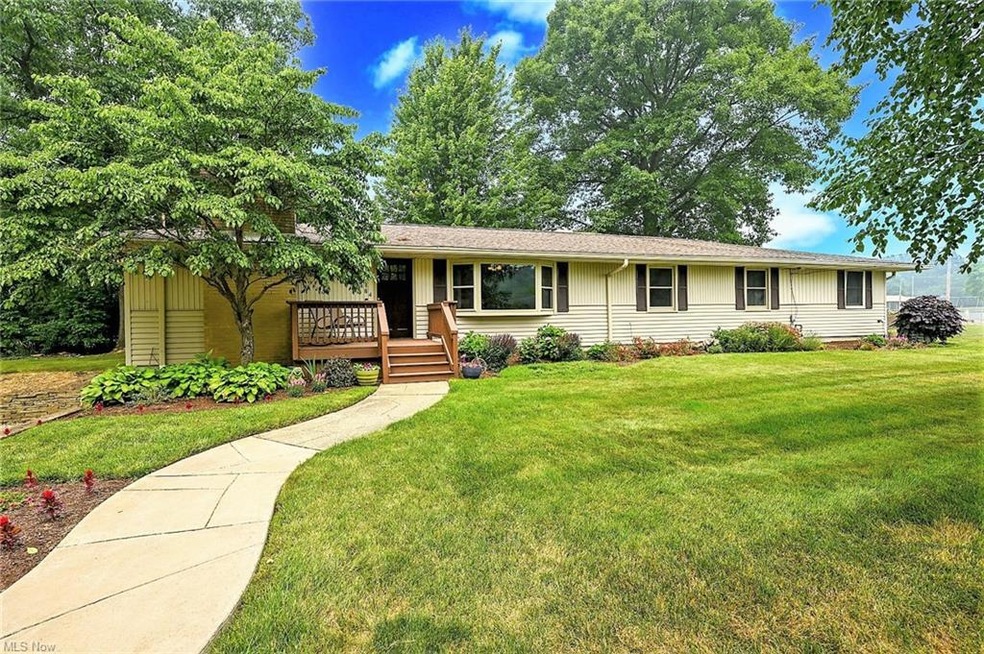
*SPRAWLING RANCH In Copley Twp Features 2,954 Sq. Ft., Including 5 Bdrms, 2.5 Bathrms, FINISHED BASEMENT & 2 Car Attached Garage On .52 Acres!! *Corner Lot W/Fenced In Yard *Back Deck & Winding Concrete Walkway In Front *Schlage Keyless Entry *1ST FLOOR LAUNDRY! *Huge Newly Remodeled MASTER BDRM ADDITION W/Ensuite MASTER BATHRM!! *Gracious SIZE Main Rms! *Walk In To A Foyer W/Coat Closet *LARGE Living Rm W/Pocket Door, Gleaming Hardwood Floors, Woodburning Stove W/Floor To Ceiling Brick & French Doors W/Built In Blinds *Elegant Formal Dining - Great Size - Can Use As A Family Rm If Wanted W/Bay Window *UPDATED Eat In Kitchen W/French Doors To The Deck, Top Of The Line SOLID WOOD KRAFTMAID SOFT CLOSE Shaker Style CABINETS W/Crown Molding, Hammered Black Accent Hardware, TILE Backplash W/Diamond Inlays, Under Cabinet Lighting, Dual Pendant Lighting & Garden Window W/Custom Etching, SS Sink W/Black Faucet, FULLY APPLIANCED!! *PANTRY *Spa Guest Powder Rm W/Expresso Vanity, Solid Surface Countertop, Linen Closet *Long Bedrm Hallway W/Added 1st Floor Laundry For Stackables Near Full Bathrm *3 More Bedrooms Include 1 W/Cedar Closet *Amazing GRAND Master Bdrm Addition W/French Doors To Exterior, His/Her Closets, LUXURY Grey Flooring, Window Bench + Ensuite Bathrm W/Walk In Shower, New Vanity W/Mosaic Tile Surround *FINISHED Basement Rec Room W/WET BAR, Pellet Stove, 5TH BEDROOM *Low E WINDOWS, 200 Amp Electric, H20 Tank '22 *Walking Path To COPLEY COMMUNITY PARK! *LIVE VIDEO V.TOUR ~
Last Agent to Sell the Property
EXP Realty, LLC. License #2012001734 Listed on: 06/29/2023
We collect this data history from publicly available records. To have your information removed, we recommend requesting removal directly through your county’s website.
Barbara Snyder
Snyder & Snyder Real Estate
(234) 271-4230
181 Total Sales
2 in Copley
$8K - $205K Price Range
Michael Payne
Cutler Real Estate
(234) 386-8929
75 Total Sales
2 in Copley
$230K - $329K Price Range
Daniel Gorey
2000 Professional Realty
(216) 859-4493
53 Total Sales
1 in Copley
$700,000 Price
Amy McDougald - Eckard
Keller Williams Chervenic Rlty
(234) 405-4910
187 Total Sales
1 in Copley
$335,250 Price
Tom Manolas
RE/MAX Crossroads Properties
(234) 348-3927
121 Total Sales
1 in Copley
$329,000 Price
Kemi Alege
Coldwell Banker Schmidt Realty
(234) 231-0988
136 Total Sales
3 in Copley
$120K - $265K Price Range
We collect this data history from publicly available records. To have your information removed, we recommend requesting removal directly through your county’s website.
| Date | Buyer | Sale Price | Title Company |
|---|---|---|---|
| $310,000 | None Listed On Document | ||
| $156,500 | Midland Commerce Group | ||
| $115,000 | -- |
We collect this data history from publicly available records. To have your information removed, we recommend requesting removal directly through your county’s website.
| Date | Status | Borrower | Loan Amount |
|---|---|---|---|
| Open | $300,700 | ||
| Previous Owner | $115,000 | ||
| Previous Owner | $100,000 | ||
| Previous Owner | $50,000 | ||
| Previous Owner | $10,400 | ||
| Previous Owner | $137,835 | ||
| Previous Owner | $125,200 |
We collect this data history from publicly available records. To have your information removed, we recommend requesting removal directly through your county’s website.
| Date | Event | Price | List to Sale | Price per Sq Ft |
|---|---|---|---|---|
| 08/04/2023 08/04/23 | Sold | $310,000 | +3.4% | $105 / Sq Ft |
| 07/09/2023 07/09/23 | Pending | -- | -- | -- |
| 06/29/2023 06/29/23 | For Sale | $299,900 | -- | $102 / Sq Ft |
We collect this data history from publicly available records. To have your information removed, we recommend requesting removal directly through your county’s website.
| Year | Tax Paid | Tax Assessment Tax Assessment Total Assessment is a certain percentage of the fair market value that is determined by local assessors to be the total taxable value of land and additions on the property. | Land | Improvement |
|---|---|---|---|---|
| 2026 | $8,505 | $102,981 | $17,360 | $85,621 |
| 2025 | $4,265 | $80,451 | $14,497 | $65,954 |
| 2024 | $4,265 | $80,451 | $14,497 | $65,954 |
| 2023 | $4,265 | $79,079 | $14,497 | $64,582 |
| 2022 | $3,964 | $61,398 | $11,239 | $50,159 |
| 2021 | $3,657 | $61,398 | $11,239 | $50,159 |
| 2020 | $3,569 | $61,400 | $11,240 | $50,160 |
| 2019 | $3,052 | $47,340 | $10,680 | $36,660 |
| 2018 | $2,901 | $47,340 | $10,680 | $36,660 |
| 2017 | $3,022 | $47,340 | $10,680 | $36,660 |
| 2016 | $3,017 | $47,340 | $10,680 | $36,660 |
| 2015 | $3,022 | $47,340 | $10,680 | $36,660 |
| 2014 | $3,001 | $47,340 | $10,680 | $36,660 |
| 2013 | $3,168 | $50,700 | $10,680 | $40,020 |
Seller's Agent in 2023
Lisa Swaino
EXP Realty, LLC.
(330) 338-1567
194 Total Sales
Buyer's Agent in 2023
Ed Huck
Keller Williams Citywide
(440) 617-2500
1,359 Total Sales
Buyer Co-Listing Agent in 2023
Hannah Davis
Keller Williams Citywide
(440) 892-2211
132 Total Sales
Source: MLS Now
MLS Number: 4467159
APN: 15-02603
Disclaimer: Certain information contained herein is derived from information provided by parties other than Homes.com. All information provided is deemed reliable, but is not guaranteed to be accurate and should be independently verified.
IDX information is provided exclusively for personal, non-commercial use, and may not be used for any purpose other than to identify prospective properties consumers may be interested in purchasing. Information is deemed reliable but not guaranteed.
Ask me questions while you tour the home.