NOT LISTED FOR SALE

14859 U S 52 Mount Carroll, IL 61053

3 Beds
1 Bath
1,600 Sq Ft
3.44 Acre Lot

Sale Details

Date Sold: December 23, 2024

Last sale price $195,570 $122 Per Sq Ft

37 Days on Market

Highlights

  • Countryside Views
  • Agricultural
  • Forced Air Heating and Cooling System
  • Fenced Yard

About This Home

As of December 2024

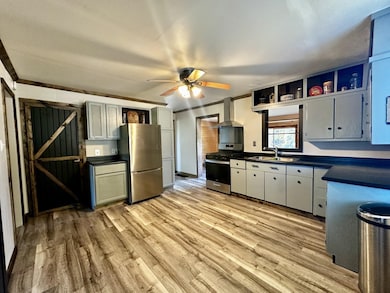
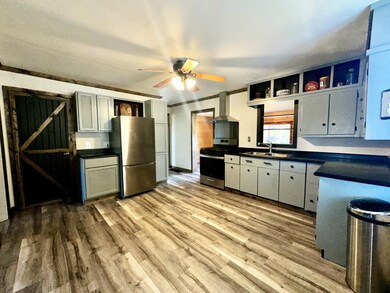
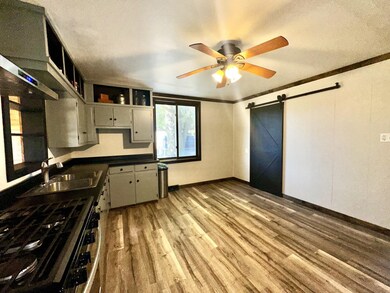
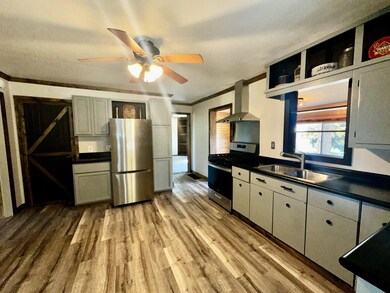
3-bedroom home on 3.44 Acres with a Newly updated kitchen that has new flooring and all new stainless-steel appliances. 16.5 acres recently sold off. Newly updated dining area, the living room has new carpet and a wooden beam. This cool rustic theme farmhouse has some fun hidden features in the main floor laundry. The shop is a 30 x 72 that has a 24 x 72 lien to off of the side, and a car hoist. There is also an additional 1 car garage. The yard around the house is completely fenced for your kids and animals. There is a pasture area at the back of the shop, and the shop has horse stalls and a loft area. Perfect for animals.

Last Agent to Sell the Property

Aime Heldt

BARNES REALTY, INC. License #475140287 Listed on: 09/30/2024

Last Buyer's Agent

NON-NWIAR Member

NorthWest Illinois Alliance of REALTORS®

Home Details

Home Type

  • Single Family

Est. Annual Taxes

  • $1,446

Year Built

  • Built in 1898

Lot Details

  • 3.44 Acre Lot
  • Property fronts a highway
  • Fenced Yard

Home Design

  • House
  • Metal Roof
  • Vinyl Siding

Interior Spaces

  • 1,600 Sq Ft Home
  • 2-Story Property
  • Countryside Views
  • Partial Basement

Kitchen

  • Stove
  • Gas Range

Bedrooms and Bathrooms

  • 3 Bedrooms
  • 1 Full Bathroom

Laundry

  • Laundry on main level
  • Dryer
  • Washer

Parking

  • 2 Car Garage
  • Driveway

Schools

  • West Carroll Elementary And Middle School
  • West Carroll High School

Utilities

  • Forced Air Heating and Cooling System
  • Heating System Uses Propane
  • Well
  • Gas Water Heater
  • Septic System

Additional Features

  • Outbuilding
  • Agricultural

Home Details

Home Type

Single Family

Est. Annual Taxes

$1,446

Year Built

Built in 1898

Lot Details

3.44 Acres

Listing Details

  • Interior Amenities: Other/None
  • Road Frontage: Hard Surface Road, State Highway
  • Type: Agriculture, Country View, Rural
  • Electric: Circuit Breaker
  • Additional Room 5: laundry, Dimensions: 11x7
  • Appliances That Stay or Are Included: Dryer, Refrigerator, Stove/Cooktop, Washer
  • Class: HOUSE
  • Exemptions: Owner
  • General Features: County Taxes, Laundry 1st Floor, Out Building(s), Fenced Yard
  • Lot Acreage: 3.44
  • Lvt Date: 09/30/2024
  • Number of Main Level Full Bathrooms: 1
  • Stove Range Fuel: Gas
  • Style: 2 Story
  • Type: House
  • Agent Only_ L A1 User Code: F_476
  • Egress: No
  • Elementary School: West Carroll
  • Estimated Total Finished Sq Ft: 1600
  • Garage Type Driveway: Detached
  • Hold Earnest Money Y N: Yes
  • Pertinent Facts: 3-bedroom home on 3.44 Acres with a Newly updated kitchen that has new flooring and all new stainless-steel appliances. 16.5 acres recently sold off. Newly updated dining area, the living room has new carpet and a wooden beam. This cool rustic theme farmhouse has some fun hidden features in the main floor laundry. The shop is a 30 x 72 that has a 24 x 72 lien to off of the side, and a car hoist. There is also an additional 1 car garage. The yard around the house is completely fenced for your kids and animals. There is a pasture area at the back of the shop, and the shop has horse stalls and a loft area. Perfect for animals.
  • Designated Managing Broker Y N: No
  • Estimated Above Grade Sq Ft: 1600
  • Special Features: None
  • Property Sub Type: Detached
  • Stories: 2

Interior Features

  • Bedrooms: 3
  • Basement Type: Partial
  • Master Bedroom: Dimensions: 13x11, On Level: Upper
  • Bedroom 2: Dimensions: 13x1, On Level: Upper
  • Bedroom 3: Dimensions: 9x13, On Level: Upper
  • Dining Room: Yes, On Level: Main, Dimensions: 18x8
  • Family Room: No
  • Full Bathrooms: 1
  • Kitchen: Dimensions: 15x13, On Level: Main
  • Living Room: Yes, On Level: Main, Dimensions: 13x24
  • Recreation Room: No
  • Total Bathrooms: 1
  • Basement: Yes

Exterior Features

  • Exterior: Vinyl
  • Roof: Metal

Garage/Parking

  • Garage: 2

Utilities

  • Cooling: Central Air
  • Heating: Forced Air, Propane
  • Sewer: Septic
  • Water: Well
  • Water Heater: Gas

Building Info

  • Year Built: 1898

Tax Info

  • Year: 2023
  • Taxes: 1446

MLS Schools

  • HighSchool: West Carroll
  • School District: West Carroll
  • Middle School: West Carroll
Create a Home Valuation Report for This Property
The Home Valuation Report is an in-depth analysis detailing your home's value as well as a comparison with similar homes in the area

Property History

We collect this data history from publicly available records. To have your information removed, we recommend requesting removal directly through your county’s website.

Date Event Price List to Sale Price per Sq Ft
12/23/2024 12/23/24 Sold $195,570 +3.0% $122 / Sq Ft
11/06/2024 11/06/24 Pending -- -- --
10/13/2024 10/13/24 For Sale $189,900 0.0% $119 / Sq Ft
10/09/2024 10/09/24 Pending -- -- --
09/30/2024 09/30/24 For Sale $189,900 -- $119 / Sq Ft
Source: NorthWest Illinois Alliance of REALTORS®

Agents Affiliated with this Home

  • Section Image
  • Section Image
See All Agents

Map

Source: NorthWest Illinois Alliance of REALTORS®

MLS Number: 202405539

NorthWest Illinois Alliance of REALTORS®
Your Personal Tour Guide

Ask me questions while you tour the home.