
Karin Xander
Responds Quickly
Coldwell Banker Realty
(888) 528-2766
102 Total Sales
2 in Clinton Estates
$205K - $310K Price Range
Estimated Value: $265,000 - $304,000
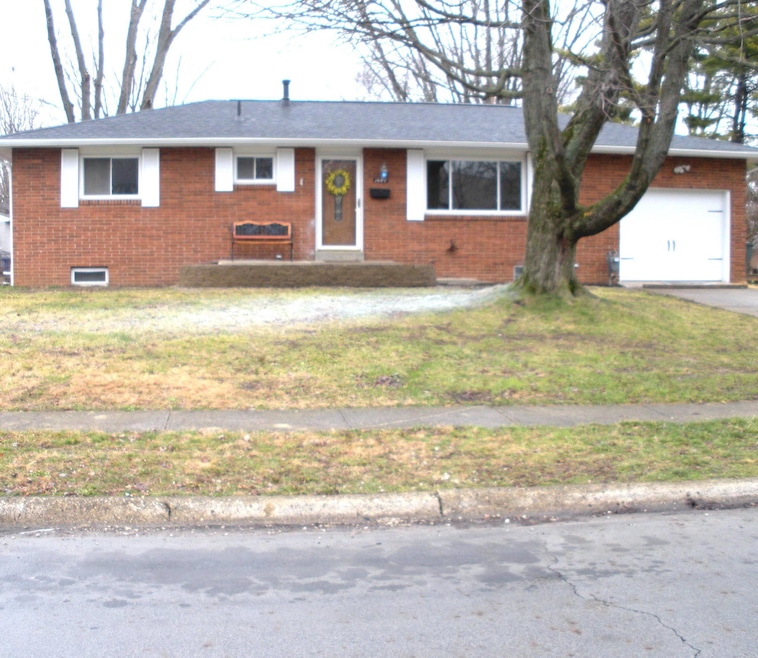
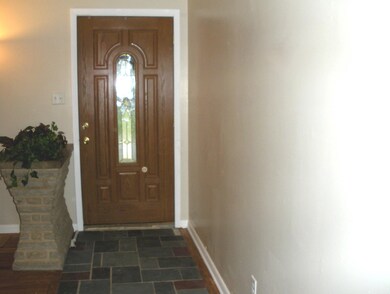
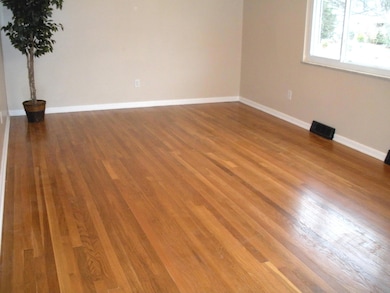
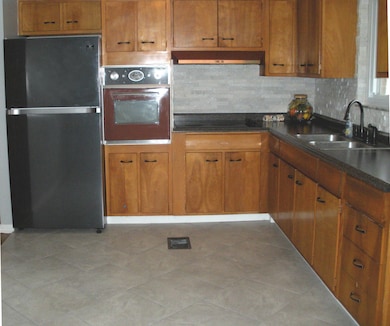
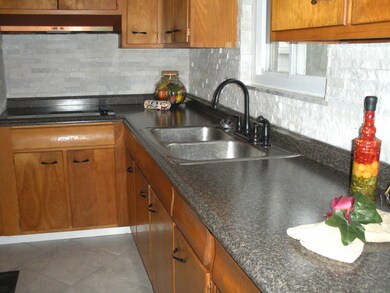
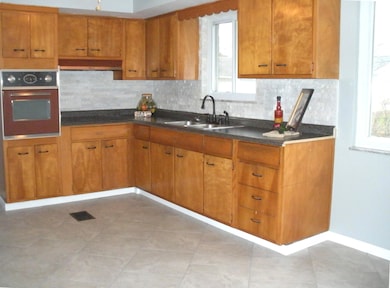
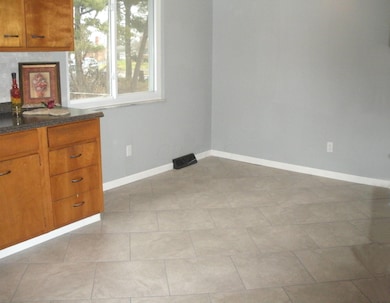
1486 Evaline Drive – Near St Francis Desales High. NEW ROOF Oct 2020. In a private neighborhood still convenient to shops, restaurants and I-71. This home has tons of space, a painted full basement, a perfect workout/play room area, plus a tiled space for a family den, man cave, pool table or just an extra bedroom. And this space features an EGRESS WINDOW for extra light and safety! Home features refinished wood flooring, new tile, updated counters, new refrigerator and an extra deep garage, fenced yard, fans and an UPDATED BATHROOM with a glass block shower. Owner suite also features a private half bath. Enjoy a huge front porch surrounded by your favorite flowers that can be planted in a raised flower bed. Extra large living room features a planter for indoor plants too. A must see!
Last Agent to Sell the Property
RE/MAX Revealty License #2004013401 Listed on: 01/11/2021
We collect this data history from publicly available records. To have your information removed, we recommend requesting removal directly through your county’s website.
Karin Xander
Coldwell Banker Realty
(888) 528-2766
102 Total Sales
2 in Clinton Estates
$205K - $310K Price Range
Tatyana Kidd
Coldwell Banker Realty
(380) 800-5471
35 Total Sales
1 in Clinton Estates
$109,000 Price
Brittany Stockdale
The Brokerage House
(614) 412-5167
62 Total Sales
1 in Clinton Estates
$330,000 Price
David Hight
RE/MAX Impact
(330) 333-8875
85 Total Sales
1 in Clinton Estates
$100,500 Price
Erik Hiss
Keller Williams Capital Ptnrs
(380) 777-5758
227 Total Sales
1 in Clinton Estates
$260,000 Price
Jan Benadum
Coldwell Banker Realty
(888) 850-8575
155 Total Sales
1 in Clinton Estates
$259,900 Price
We collect this data history from publicly available records. To have your information removed, we recommend requesting removal directly through your county’s website.
| Date | Buyer | Sale Price | Title Company |
|---|---|---|---|
| $193,500 | New Title Company Name | ||
| $119,600 | Tallon Title | ||
| $123,900 | Lawyers Tit | ||
| -- | -- | ||
| $76,000 | -- | ||
| -- | -- |
We collect this data history from publicly available records. To have your information removed, we recommend requesting removal directly through your county’s website.
| Date | Status | Borrower | Loan Amount |
|---|---|---|---|
| Open | $187,695 | ||
| Previous Owner | $124,671 | ||
| Previous Owner | $122,928 |
We collect this data history from publicly available records. To have your information removed, we recommend requesting removal directly through your county’s website.
| Date | Event | Price | List to Sale | Price per Sq Ft |
|---|---|---|---|---|
| 02/16/2021 02/16/21 | Sold | $193,500 | +1.8% | $112 / Sq Ft |
| 01/06/2021 01/06/21 | For Sale | $190,000 | -- | $110 / Sq Ft |
We collect this data history from publicly available records. To have your information removed, we recommend requesting removal directly through your county’s website.
| Year | Tax Paid | Tax Assessment Tax Assessment Total Assessment is a certain percentage of the fair market value that is determined by local assessors to be the total taxable value of land and additions on the property. | Land | Improvement |
|---|---|---|---|---|
| 2025 | $3,511 | $78,230 | $20,060 | $58,170 |
| 2024 | $3,511 | $78,230 | $20,060 | $58,170 |
| 2023 | $3,466 | $78,230 | $20,060 | $58,170 |
| 2022 | $2,652 | $51,140 | $9,210 | $41,930 |
| 2021 | $2,657 | $51,140 | $9,210 | $41,930 |
| 2020 | $2,661 | $51,140 | $9,210 | $41,930 |
| 2019 | $2,504 | $41,270 | $7,350 | $33,920 |
| 2018 | $2,389 | $41,270 | $7,350 | $33,920 |
| 2017 | $2,507 | $41,270 | $7,350 | $33,920 |
| 2016 | $2,511 | $37,910 | $7,180 | $30,730 |
| 2015 | $2,280 | $37,910 | $7,180 | $30,730 |
| 2014 | $2,285 | $37,910 | $7,180 | $30,730 |
| 2013 | $1,234 | $39,900 | $7,560 | $32,340 |
A
Seller's Agent in 2021
Anita McHugh
RE/MAX
(614) 332-6866
34 Total Sales
Buyer's Agent in 2021
Jake Bluvstein
RE/MAX
(614) 531-1365
210 Total Sales
Source: Columbus and Central Ohio Regional MLS
MLS Number: 221000842
APN: 010-120630
Disclaimer: Certain information contained herein is derived from information provided by parties other than Homes.com. All information provided is deemed reliable, but is not guaranteed to be accurate and should be independently verified.
IDX information is provided exclusively for personal, non-commercial use, and may not be used for any purpose other than to identify prospective properties consumers may be interested in purchasing.
Information is deemed reliable but not guaranteed.
Ask me questions while you tour the home.