
Barbara Hammons
PREFERRED SHORE LLC
(941) 882-9980
19 Total Sales
1 in Osprey
$610,000 Price
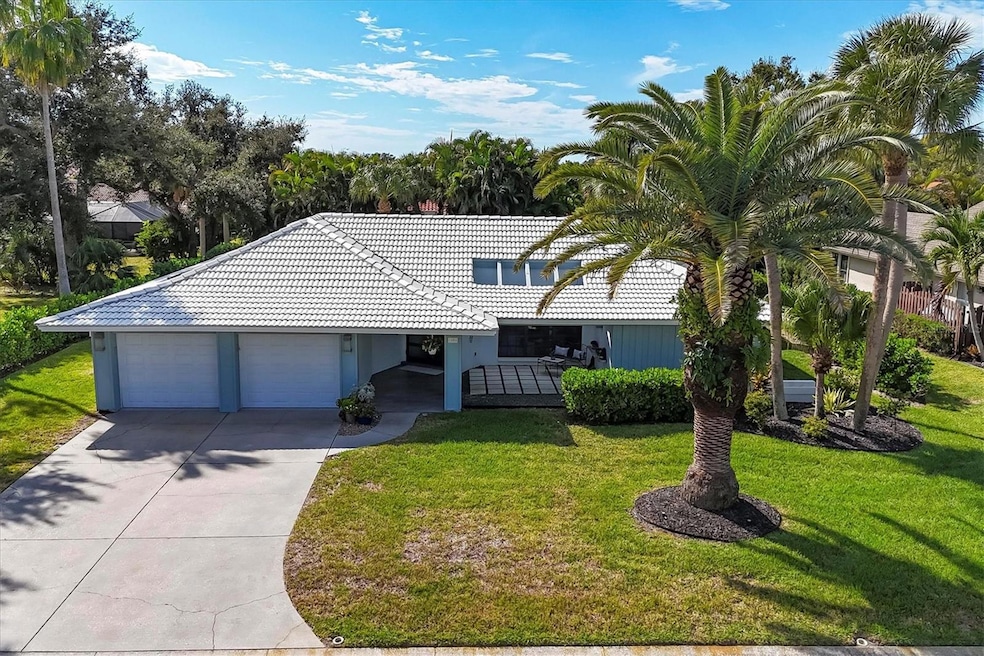


Experience refined waterfront living in Southbay, one of the area’s most coveted boating communities. This impeccably maintained three-bedroom pool residence offers a thoughtful, split-bedroom design that balances privacy with seamless flow—ideal for both relaxed everyday living and sophisticated entertaining. A comprehensive renovation in 2017 elevated the home with cohesive flooring throughout, fully redesigned spa-inspired bathrooms with custom vanities, updated ceilings, recessed lighting, and interior shaker doors. The home was also re-piped for water and sewer, offering both modern comfort and long-term peace of mind. The light-filled living room, accented with elegant shiplap detail, opens effortlessly to the lanai, creating a graceful indoor-outdoor connection. Outside, a private retreat awaits with a resurfaced pool, new screen enclosure, and marble pavers. Generous covered space accommodates lounging, dining, and entertaining, while sliding doors from the primary suite, living room, and family room invite the outdoors in and enhance the home’s open, airy ambiance. The primary suite is a serene escape, thoughtfully positioned for privacy and direct access to the lanai. Custom closet systems throughout the home provide elevated functionality, while the epoxy-finished garage with built-in cabinetry delivers a polished, organized finish. Mature tropical landscaping and six-foot pitch apple plantings create a secluded backyard sanctuary, complemented by stately palms that frame the home with unmistakable Florida elegance. Southbay offers a distinguished, resort-style lifestyle with a newly renovated waterfront clubhouse featuring a grand ballroom, catering kitchen, and state-of-the-art fitness center overlooking the marina. Residents enjoy a heated pool, youth pool, tennis and pickleball courts, shuffleboard, bocce, basketball courts, walking trails, and an Intracoastal waterfront park. For boating connoisseurs, the community-owned deep-water marina provides direct Intracoastal access with no fixed bridges to the Gulf. Exclusive, low-fee boat slips accommodate vessels up to 55 feet and are available only to Southbay owners. A vibrant social calendar and golf-cart-friendly streets make it effortless to enjoy community events, nearby boutiques, waterfront dining, and local beaches. Ideally located near Pine View School—Florida’s #1 charter school and one of the nation’s premier gifted programs—this residence presents a rare opportunity to enjoy luxury living within an active, waterfront enclave. A sophisticated coastal retreat where lifestyle, privacy, and boating converge—welcome to Southbay.
Last Agent to Sell the Property
EXP REALTY LLC Brokerage Phone: 888-883-8509 License #3496482 Listed on: 11/11/2025
We collect this data history from publicly available records. To have your information removed, we recommend requesting removal directly through your county’s website.
Barbara Hammons
PREFERRED SHORE LLC
(941) 882-9980
19 Total Sales
1 in Osprey
$610,000 Price
Liz Van Osdol
GRAND HOMES REAL ESTATE
(941) 231-4628
88 Total Sales
1 in Osprey
$766,500 Price
Leicia Allegra
GULF SHORES REALTY ERA POWERED
(941) 877-5494
45 Total Sales
1 in Osprey
$259,900 Price
Joe Murphy
COLDWELL BANKER REALTY
(941) 413-2825
252 Total Sales
3 in Osprey
$1.1M - $2.7M Price Range
Toni Zarghami
KW COASTAL LIVING III
(941) 304-5826
1,126 Total Sales
10 in Osprey
$110K - $1.7M Price Range
Jason Van Cleave
FINE PROPERTIES
(941) 242-7673
105 Total Sales
1 in Osprey
$547,500 Price
We collect this data history from publicly available records. To have your information removed, we recommend requesting removal directly through your county’s website.
| Date | Type | Sale Price | Title Company |
|---|---|---|---|
| Warranty Deed | $817,000 | Simplifile | |
| Warranty Deed | $372,500 | None Available | |
| Deed | -- | -- |
We collect this data history from publicly available records. To have your information removed, we recommend requesting removal directly through your county’s website.
| Date | Status | Loan Amount | Loan Type |
|---|---|---|---|
| Previous Owner | $250,000 | New Conventional | |
| Previous Owner | $260,750 | Adjustable Rate Mortgage/ARM |
We collect this data history from publicly available records. To have your information removed, we recommend requesting removal directly through your county’s website.
| Date | Event | Price | List to Sale | Price per Sq Ft |
|---|---|---|---|---|
| 06/30/2026 06/30/26 | Sold | $817,000 | -3.9% | $437 / Sq Ft |
| 05/03/2026 05/03/26 | Pending | -- | -- | -- |
| 03/16/2026 03/16/26 | Price Changed | $850,000 | -10.5% | $455 / Sq Ft |
| 02/25/2026 02/25/26 | Price Changed | $950,000 | -4.5% | $508 / Sq Ft |
| 01/06/2026 01/06/26 | For Sale | $995,000 | +21.8% | $532 / Sq Ft |
| 12/22/2025 12/22/25 | Off Market | $817,000 | -- | -- |
| 11/11/2025 11/11/25 | For Sale | $995,000 | -- | $532 / Sq Ft |
We collect this data history from publicly available records. To have your information removed, we recommend requesting removal directly through your county’s website.
| Year | Tax Paid | Tax Assessment Tax Assessment Total Assessment is a certain percentage of the fair market value that is determined by local assessors to be the total taxable value of land and additions on the property. | Land | Improvement |
|---|---|---|---|---|
| 2025 | $7,800 | $616,500 | $324,300 | $292,200 |
| 2024 | $7,076 | $561,416 | ||
| 2023 | $7,076 | $637,000 | $296,800 | $340,200 |
| 2022 | $6,698 | $603,000 | $280,100 | $322,900 |
| 2021 | $5,453 | $421,800 | $177,100 | $244,700 |
| 2020 | $5,182 | $391,600 | $157,700 | $233,900 |
| 2019 | $4,913 | $373,900 | $157,700 | $216,200 |
| 2018 | $4,498 | $341,700 | $148,500 | $193,200 |
| 2017 | $4,116 | $305,500 | $140,900 | $164,600 |
| 2016 | $3,779 | $273,400 | $114,600 | $158,800 |
| 2015 | $3,775 | $265,900 | $114,600 | $151,300 |
| 2014 | $3,491 | $232,000 | $0 | $0 |
Seller's Agent in 2026
Barbara Teyssier
EXP REALTY LLC
(304) 671-6691
79 Total Sales
Seller Co-Listing Agent in 2026
Tracy Lenyk
EXP REALTY LLC
(941) 220-8033
34 Total Sales
T
Buyer's Agent in 2026
Todd Currey
PREMIER SOTHEBY'S INTERNATIONAL REALTY
(941) 402-6000
19 Total Sales
Source: Stellar MLS
MLS Number: D6144630
APN: 0156-04-0019
Disclaimer: Certain information contained herein is derived from information provided by parties other than Homes.com. All information provided is deemed reliable, but is not guaranteed to be accurate and should be independently verified.
All data is obtained from various sources and may not have been verified by broker or MLS GRID. Supplied Open House Information is subject to change without notice. All information should be independently reviewed and verified for accuracy. Properties may or may not be listed by the office/agent presenting the information. Some IDX listings have been excluded from this website. IDX information is provided exclusively for personal, non-commercial use, and may not be used for any purpose other than to identify prospective properties consumers may be interested in purchasing. Information is deemed reliable but not guaranteed.
Listings courtesy of Stellar MLS as distributed by MLS GRID.
Based on information submitted to the MLS GRID
Listing Information presented by local MLS brokerage: Ten-X - (888)-952-6393
Ask me questions while you tour the home.