NOT LISTED FOR SALE

1486 Orange St Lemoore, CA 93245

Lemoore Area

Estimated Value: $455,281

4 Beds
2 Baths
2,160 Sq Ft
$211/Sq Ft Est. Value

Sale Details

Date Sold: December 3, 2012

Last sale price $217,000 $100 Per Sq Ft

Est. 110% increase in value since last sale

Current estimated payment $2,741 / mo

35 Days on Market

Highlights

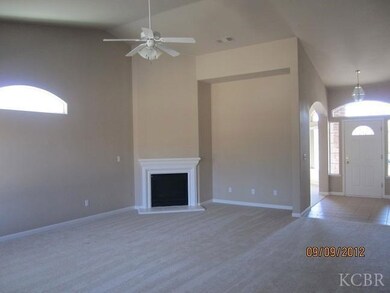
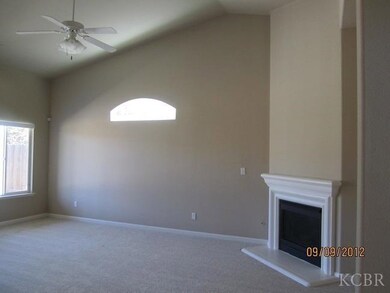
  • Vaulted Ceiling
  • Separate Formal Living Room
  • Covered Patio or Porch
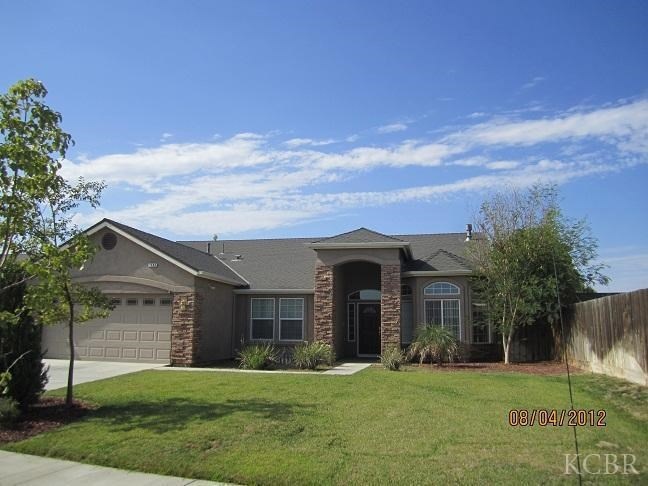
  • Mediterranean Architecture
  • No HOA
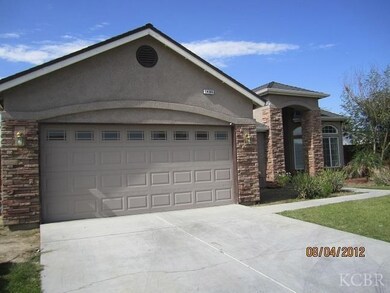
  • 2 Car Attached Garage

About This Home

As of December 2012

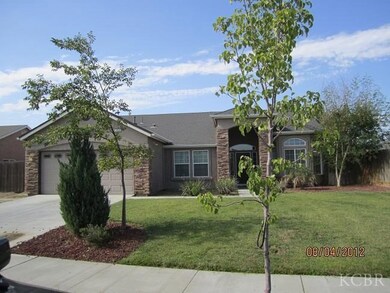
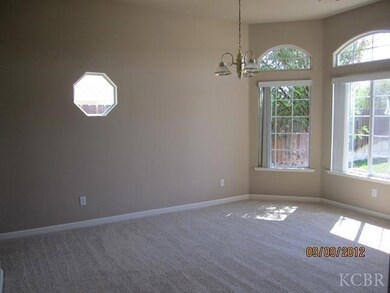
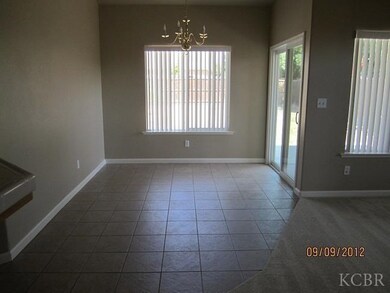
Beautiful newer home in good condition. Living room and Family room. Interior has been completely painted. New carpet throughout. New stainless steel appliances. Large backyard. This is a must see!

Last Agent to Sell the Property

Laura Silveira

Lemoore Real Estate License #01154005 Listed on: 09/17/2012
Last Buyer's Agent

Jose Jimenez

Melson Realty Inc. License #01741038

Home Details

Home Type

  • Single Family

Year Built

  • Built in 2007

Lot Details

  • 10,019 Sq Ft Lot
  • Wood Fence
  • Front Yard Sprinklers
  • Sprinklers on Timer

Parking

  • 2 Car Attached Garage

Home Design

  • Mediterranean Architecture
  • Slab Foundation
  • Composition Roof

Interior Spaces

  • 2,160 Sq Ft Home
  • 1-Story Property
  • Vaulted Ceiling
  • Double Pane Windows
  • Family Room with Fireplace
  • Separate Formal Living Room

Kitchen

  • Breakfast Bar
  • Gas Range
  • Dishwasher
  • Tile Countertops
  • Disposal

Flooring

  • Carpet
  • Tile

Bedrooms and Bathrooms

  • 4 Bedrooms
  • Walk-In Closet
  • 2 Full Bathrooms

Laundry

  • Laundry Room
  • 220 Volts In Laundry
  • Gas Dryer Hookup

Home Security

  • Security System Owned
  • Fire and Smoke Detector

Outdoor Features

  • Covered Patio or Porch

Utilities

  • Two cooling system units
  • Central Heating and Cooling System
  • Heating System Uses Natural Gas
  • 220 Volts
  • Natural Gas Connected
  • Gas Water Heater

Community Details

  • No Home Owners Association

Listing and Financial Details

  • Foreclosure
  • Assessor Parcel Number 021750064000

Home Details

Home Type

Single Family

Year Built

Built in 2007

Lot Details

10,019 Sq Ft Lot

Listing Details

  • Property Sub Type: Single Family Residence
  • Prop. Type: Residential
  • Horses: No
  • Lot Size Acres: 0.2300
  • Road Surface Type: Paved
  • Directions: West on Hanford Armona Rd. Left on Apricot, right on Orange.
  • Architectural Style: Mediterranean
  • New Construction: No
  • Building Stories: 1
  • Year Built: 2007
  • OFFICELIST_STATE: CALIFORNIA
  • Formal Living Room: 15x11 Level: Main
  • FormalLivingRoom1: Yes
  • WaterHeaterTypes: Gas
  • Special Features: None
  • Stories: 1

Interior Features

  • Private Spa: No
  • Appliances: Dishwasher, Garbage Disposal, Gas Range/Oven
  • Has Basement: Slab
  • Full Bathrooms: 2
  • Total Bedrooms: 4
  • Fireplace Features: One, In Family Room
  • Flooring: Tile Floors, Carpet
  • Interior Amenities: Vaulted Ceiling(s), Walk In Closet(s), Tile Countertops, Breakfast Bar
  • Living Area: 2160.00
  • Window Features: Dual Pane
  • ResoLivingAreaSource: Assessor
  • Foreclosure: Yes
  • Entry Location: City
  • Bedroom Two: 11x13 Level: Main
  • Bedroom Three: 11x11 Level: Main
  • Bedroom Four: 11x12 Level: Main
  • Dining Room: 10x11 Level: Main
  • Broker Approved: Yes
  • Dining Kitchen: 14x12 Level: Main
  • Master Bedroom: Yes
  • Master Bedroom1: 17x14 Level: Main
  • Sprinklers: Automatic,Front
  • Windows Treatments: Blinds,All Stay
  • Total Bathrooms: 2.00
  • Reciprocal Listing: N
  • Room Bedroom2 Area: 143.0000
  • Room Bedroom3 Area: 121.0000
  • Room Bedroom4 Area: 132.0000
  • Room Dining Room Area: 110.0000
  • Room Family Room Area: 380.0000
  • Room Kitchen Area: 168.0000
  • Room Living Room Area: 165.0000
  • Room Master Bedroom Area: 238.0000
  • MasterBedroomDimensions Dim: 17.00 x 14.00
  • Master Bedroom Master Bedroom Width: 14.00

Exterior Features

  • Pool Private: No
  • Patio And Porch Features: Covered Patio
  • Roof: Composition
  • Exterior: Brick,Stucco
  • Price Per Acre: 943478.26
  • Price Per Square Foot: 100.46

Garage/Parking

  • Garage Capacity: 2
  • Garage Type: Garage Attached

Utilities

  • Laundry Features: 220V/Electric, Gas, Room
  • Security: Security Syst Owned, Smoke Detectors
  • Cooling: Central, Dual
  • Heating: Natural Gas, Central
  • Sewer: Public Sewer
  • Utilities: 220 Volts, Natural Gas Connected
  • Water Source: Public

Condo/Co-op/Association

  • Association: No

Lot Info

  • Lot Size Sq Ft: 10019.00
  • Parcel #: 021750064000
  • Zoning: Residential
  • ResoLotSizeUnits: Acres

Multi Family

  • Existing Lease Type: Net

Ownership History

We collect this data history from publicly available records. To have your information removed, we recommend requesting removal directly through your county’s website.

Date Name Owned For Owner Type

Purchase Details

Closed on
Jul 5, 2024
Sold by
Bought by
Current Estimated Value
$455,281

Purchase Details

Listed on
Sep 17, 2012
Closed on
Nov 16, 2012
Sold by
Bought by
Seller's Agent
Laura Silveira
Lemoore Real Estate
Buyer's Agent
Jose Jimenez
Melson Realty Inc.
List Price
$254,900
Sold Price
$217,000
Premium/Discount to List
-$37,900
-14.87%

Home Financials for this Owner

Home Financials are based on the most recent Mortgage that was taken out on this home.
Avg. Annual Appreciation
5.58%
Original Mortgage
$221,428
Interest Rate
3.33%
Mortgage Type
New Conventional

Purchase Details

Closed on
Jul 18, 2012
Sold by
Bought by

Purchase Details

Closed on
Mar 6, 2007
Sold by
Bought by

Home Financials for this Owner

Home Financials are based on the most recent Mortgage that was taken out on this home.
Original Mortgage
$238,000
Interest Rate
7.12%
Mortgage Type
Purchase Money Mortgage
Source: Public Records
Create a Home Valuation Report for This Property
The Home Valuation Report is an in-depth analysis detailing your home's value as well as a comparison with similar homes in the area

Home Values in the Area

Source: Public Records

Average Home Value in this Area


Source: Public Records

Purchase History

We collect this data history from publicly available records. To have your information removed, we recommend requesting removal directly through your county’s website.

Date Buyer Sale Price Title Company
-- None Listed On Document
$217,000 Old Republic Title Company
$249,261 Accommodation
$297,500 North American Title Co
Source: Public Records

Mortgage History

We collect this data history from publicly available records. To have your information removed, we recommend requesting removal directly through your county’s website.

Date Status Borrower Loan Amount
Previous Owner $5,617
Previous Owner $221,428
Previous Owner $238,000
Source: Public Records

Property History

We collect this data history from publicly available records. To have your information removed, we recommend requesting removal directly through your county’s website.

Date Event Price List to Sale Price per Sq Ft
12/03/2012 12/03/12 Sold $217,000 -14.9% $100 / Sq Ft
10/22/2012 10/22/12 Pending -- -- --
09/17/2012 09/17/12 For Sale $254,900 -- $118 / Sq Ft
Source: Kings County Board of REALTORS®

Tax History

We collect this data history from publicly available records. To have your information removed, we recommend requesting removal directly through your county’s website.

Year Tax Paid Tax Assessment Tax Assessment Total Assessment is a certain percentage of the fair market value that is determined by local assessors to be the total taxable value of land and additions on the property. Land Improvement
2026 $3,216 $307,444 $75,361 $232,083
2025 $3,065 $301,417 $73,884 $227,533
2023 $3,065 $289,715 $71,016 $218,699
2022 $3,209 $284,035 $69,624 $214,411
2021 $3,086 $278,466 $68,259 $210,207
2020 $3,069 $275,611 $67,559 $208,052
2019 $3,044 $270,207 $66,234 $203,973
2018 $2,901 $264,909 $64,935 $199,974
2017 $2,904 $259,715 $63,662 $196,053
2016 $2,805 $254,623 $62,414 $192,209
2015 $2,792 $250,798 $61,476 $189,322
2014 $2,414 $217,985 $60,272 $157,713
Source: Public Records

Agents Affiliated with this Home

  • Section Image
  • Section Image
See All Agents

Map

Source: Kings County Board of REALTORS®

MLS Number: 204950

APN: 021-750-064-000

Your Personal Tour Guide

Ask me questions while you tour the home.