
Bernard Cobb
RE/MAX of Naperville
(708) 905-8047
163 Total Sales
1 in West Wheaton
$350,000 Price


Estimated Value: $222,000 - $232,000
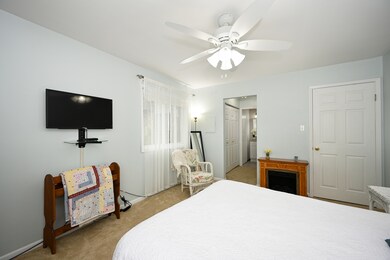
Lovely 2 Bedroom/2 Bath Condo has been meticulously maintained and updated. In-unit laundry and private patio entry. And SO much natural light! Home could also be a great rental investment! Nestled in a tree lined neighborhood, this home has access to great schools, Forest Preserves (under 3 miles away), Cantigny Park, I-88, I-355 and the Metra Station. Enjoy all the restaurants and shops Wheaton has to offer...Ditka's Grill, Suzette's Creperie, and Gia Mia to name a few! Be sure to see list of Home Improvements.
Last Agent to Sell the Property
RE/MAX Suburban License #475125310 Listed on: 02/15/2024
We collect this data history from publicly available records. To have your information removed, we recommend requesting removal directly through your county’s website.
Bernard Cobb
RE/MAX of Naperville
(708) 905-8047
163 Total Sales
1 in West Wheaton
$350,000 Price
Deneen Ruffolo
Realty Executives Midwest
(708) 286-5683
91 Total Sales
1 in West Wheaton
$580,000 Price
Jennifer McClure
Fathom Realty IL LLC
(331) 701-2818
4 Total Sales
1 in West Wheaton
$750,000 Price
Ali Bakir
MorphEasy Realty
(833) 433-0982
132 Total Sales
1 in West Wheaton
$169,900 Price
Dawn Larsen
Baird & Warner
(386) 888-4346
143 Total Sales
1 in West Wheaton
$315,000 Price
Mary Aloisio
@properties Christie's International Real Estate
(773) 365-9681
158 Total Sales
1 in West Wheaton
$425,000 Price
We collect this data history from publicly available records. To have your information removed, we recommend requesting removal directly through your county’s website.
| Date | Buyer | Sale Price | Title Company |
|---|---|---|---|
| $199,000 | None Listed On Document | ||
| $85,000 | First American Title Ins | ||
| $79,000 | -- | ||
| $66,500 | Land Title Group Inc | ||
| -- | -- |
We collect this data history from publicly available records. To have your information removed, we recommend requesting removal directly through your county’s website.
| Date | Status | Borrower | Loan Amount |
|---|---|---|---|
| Previous Owner | $74,000 | ||
| Previous Owner | $76,230 | ||
| Previous Owner | $23,250 | ||
| Previous Owner | $6,000 | ||
| Previous Owner | $76,630 |
We collect this data history from publicly available records. To have your information removed, we recommend requesting removal directly through your county’s website.
| Date | Event | Price | List to Sale | Price per Sq Ft |
|---|---|---|---|---|
| 04/15/2024 04/15/24 | Sold | $199,000 | 0.0% | $200 / Sq Ft |
| 02/18/2024 02/18/24 | Pending | -- | -- | -- |
| 02/15/2024 02/15/24 | For Sale | $199,000 | -- | $200 / Sq Ft |
We collect this data history from publicly available records. To have your information removed, we recommend requesting removal directly through your county’s website.
| Year | Tax Paid | Tax Assessment Tax Assessment Total Assessment is a certain percentage of the fair market value that is determined by local assessors to be the total taxable value of land and additions on the property. | Land | Improvement |
|---|---|---|---|---|
| 2024 | $2,875 | $52,494 | $3,954 | $48,540 |
| 2023 | $2,732 | $48,320 | $3,640 | $44,680 |
| 2022 | $2,416 | $40,790 | $3,440 | $37,350 |
| 2021 | $2,401 | $39,820 | $3,360 | $36,460 |
| 2020 | $2,243 | $37,390 | $3,330 | $34,060 |
| 2019 | $2,183 | $36,400 | $3,240 | $33,160 |
| 2018 | $1,684 | $29,180 | $3,050 | $26,130 |
| 2017 | $1,371 | $24,410 | $2,550 | $21,860 |
| 2016 | $1,337 | $23,440 | $2,450 | $20,990 |
| 2015 | $1,308 | $22,360 | $2,340 | $20,020 |
| 2014 | $2,677 | $38,920 | $3,810 | $35,110 |
| 2013 | $2,611 | $39,040 | $3,820 | $35,220 |
Seller's Agent in 2024
Pat Borland
RE/MAX Suburban
(630) 790-1776
3 in this area
67 Total Sales
Seller Co-Listing Agent in 2024
Leigh Borland
RE/MAX Suburban
(630) 347-2500
4 in this area
64 Total Sales
O
Buyer's Agent in 2024
Omair Baig
Chicagoland Brokers Inc.
(585) 286-0001
1 in this area
84 Total Sales
Source: Midwest Real Estate Data (MRED)
MLS Number: 11981028
APN: 05-19-414-001
Disclaimer: Certain information contained herein is derived from information provided by parties other than Homes.com. All information provided is deemed reliable, but is not guaranteed to be accurate and should be independently verified.
All data is obtained from various sources and may not have been verified by broker or MLS GRID. Supplied Open House Information is subject to change without notice. All information should be independently reviewed and verified for accuracy. Properties may or may not be listed by the office/agent presenting the information. Some IDX listings have been excluded from this website.
Listings courtesy of Midwest Real Estate Data (MRED) as distributed by MLS GRID.
Based on information submitted to the MLS GRID
Ask me questions while you tour the home.