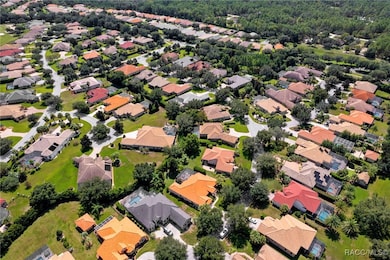
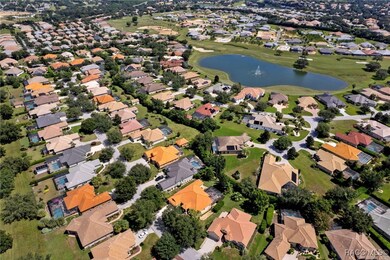
$619,000
SOLD JUN 8, 2026

1487 N Ridge Meadow Path Hernando, FL 34442

3 Beds
2 Baths
2,628 Sq Ft
0.31 Acre Lot

Sale Details

Date Sold: June 8, 2026

$236 Per Sq Ft

141 Days on Market

Highlights

  • Golf Course Community
  • Koi Pond
  • Updated Kitchen
  • Fitness Center
  • Gated Community
  • Open Floorplan

About This Home

As of June 2026

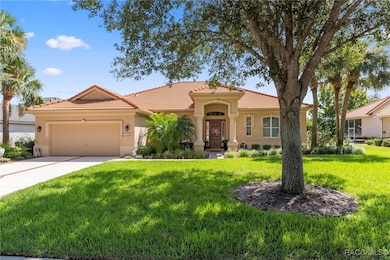
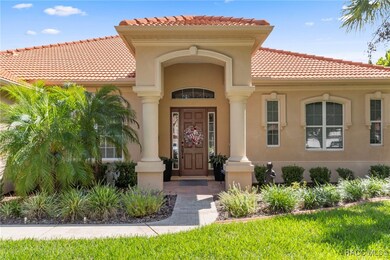
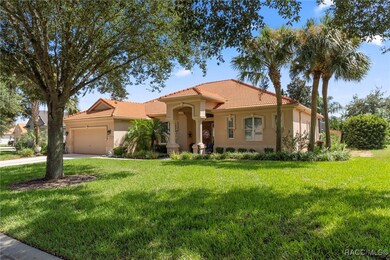
WOW! New and totally updated listing in the Luxurious Village of Citrus Hills! DON'T HESITATE for a moment to look at new homes or you will miss this unbelievable ,TOTALLY UPDATED home in the luxurious, DOUBLE GATED Bellamy Ridge Village of Terra Vista! Boasting a gorgeous,BRAND NEW Chefs kitchen with top- of -the line Stainless apppliances. Professional chefs put kitchens outfitted like this in their own homes. This homeowner has spared no expense! Feel free to open drawers and discover all of the hidden treasures yourself. Solid stone rare countertops, a built in convection microwave that has an airfyer, convection,a bread proofer( if you are a baker) and many many other features. This professionally decorated home welcomes you at the front door with an impressive entertainment area and bar to welcome all of the neighbors before strolling out onto your gorgeous lanai, complete with a self-filling feature and beautiful sounding waterfall. The furniture is negotiable as well. The three large bedrooms are seperate for privacy when friends visit. This amazing master suite has a huge custom closet and many great features to discover. The third bedroom is flexible for an office, bedroom.( Currently it is being used as a massive craft room) This amazing home has been completely updated with all light fixures, ceiling fans, new paint throughout, washer, dryer, bathrooms and too many to list. If you are even considering The Villages of Citrus Hills, MAKE THIS THE FIRST HOME YOU VISIT!

Last Agent to Sell the Property

Karis Geistfeld

Sellstate Next Generation Real License #3175000 Listed on: 09/06/2025

Last Buyer's Agent

Tracy DeVoe

LPT Realty, LLC License #3604722

LPT Realty, LLC

Home Details

Home Type

  • Single Family

Est. Annual Taxes

  • $6,579

Year Built

  • Built in 2007

Lot Details

  • 13,612 Sq Ft Lot
  • Property fronts a private road
  • Cul-De-Sac
  • Dog Run
  • Fenced Yard
  • Partially Fenced Property
  • Level Lot
  • Landscaped with Trees
  • Property is zoned PDR

HOA Fees

  • $258 Monthly HOA Fees

Parking

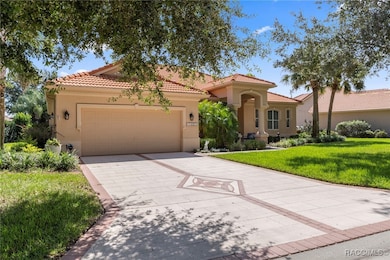
  • 2 Car Attached Garage
  • Garage Door Opener
  • Driveway

Home Design

  • Mediterranean Architecture
  • Block Foundation
  • Slab Foundation
  • Tile Roof
  • Stucco

Interior Spaces

  • 2,628 Sq Ft Home
  • 1-Story Property
  • Open Floorplan
  • High Ceiling
  • Drapes & Rods
  • Blinds
  • Sliding Doors
  • Pull Down Stairs to Attic

Kitchen

  • Updated Kitchen
  • Eat-In Kitchen
  • Breakfast Bar
  • Built-In Convection Oven
  • Electric Cooktop
  • Microwave
  • Dishwasher
  • Stone Countertops
  • Solid Wood Cabinet
  • Disposal

Bedrooms and Bathrooms

  • 3 Bedrooms
  • Split Bedroom Floorplan
  • Walk-In Closet
  • 2 Full Bathrooms

Laundry

  • Laundry in unit
  • Stacked Washer and Dryer
  • Laundry Tub

Eco-Friendly Details

  • Energy-Efficient Insulation
  • Reclaimed Water Irrigation System

Outdoor Features

  • Koi Pond
  • Outdoor Water Feature
  • Exterior Lighting

Schools

  • Forest Ridge Elementary School
  • Lecanto Middle School
  • Lecanto High School

Utilities

  • Central Air
  • Heat Pump System
  • Programmable Thermostat
  • Underground Utilities
  • High Speed Internet

Community Details

Overview

  • Association fees include cable TV, high speed internet, insurance, legal/accounting, ground maintenance, pool(s), recreation facilities, reserve fund, road maintenance, street lights, security, tennis courts
  • Terra Vista Association
  • Amhearst Village Association
  • Citrus Hills Terra Vista Subdivision

Amenities

  • Community Barbecue Grill
  • Shops
  • Restaurant
  • Clubhouse
  • Billiard Room
  • Laundry Facilities

Recreation

  • Golf Course Community
  • Tennis Courts
  • Community Playground
  • Fitness Center
  • Community Pool
  • Community Spa
  • Putting Green
  • Park
  • Dog Park
  • Trails

Security

  • Security Service
  • Gated Community

Home Details

Home Type

Single Family

Est. Annual Taxes

$6,579

Year Built

Built in 2007

Lot Details

0.31 Acres

HOA Fees

$258 per month

Parking

2

Listing Details

  • Architectural Style: Detached, Mediterranean, Ranch, One Story
  • Carport Y N: No
  • Directions: From the main gate at Norvell Bryant Hwy go straight take your first exit on rt at the round a bout. Continue on Fenway Drive until the end of the street and the entrance gate will be on your right to Bellamy Ridge.Take your first left onto NEagle Ridge Path and follow home will be on the right.
  • Garage Yn: Yes
  • Efficiency: Insulation
  • Unit Levels: One
  • Lot Size Acres: 0.31
  • New Construction: No
  • Property Sub Type: Single Family Residence
  • Property Sub Type Additional: Single Family Residence
  • Prop. Type: Residential
  • Road Frontage Type: Private Road
  • Building Stories: 1
  • Subdivision Name: Citrus Hills - Terra Vista
  • Year Built: 2007
  • Special Features: VirtualTour
  • Stories: 1

Interior Features

  • Appliances: Built-In Oven, Dryer, Washer/Dryer Stacked, Dishwasher, Electric Cooktop, Disposal, Microwave, Refrigerator, Washer
  • Full Bathrooms: 2
  • Total Bedrooms: 3
  • Door Features: Sliding Doors
  • Flooring: Tile
  • Interior Amenities: Attic, Breakfast Bar, Eat-in Kitchen, High Ceilings, Main Level Primary, Primary Suite, Open Floorplan, Pantry, Pull Down Attic Stairs, Stone Counters, Sitting Area in Primary, Split Bedrooms, Updated Kitchen, Walk-In Closet(s), Wood Cabinets, Window Treatments, First Floor Entry, Programmable Thermostat, Sliding Glass Door(s)
  • Living Area: 2628.0
  • Spa Features: Community
  • Window Features: Blinds, Drapes

Exterior Features

  • Construction Type: Stucco
  • Exterior Features: Sprinkler/Irrigation, Koi Pond, Landscaping, Lighting, Water Feature, Paved Driveway
  • Fencing: Dog Run, Partial, Yard Fenced
  • Foundation Details: Block, Slab
  • Lot Features: Cul-De-Sac, Flat, Trees
  • Pool Features: None, Community
  • Roof: Tile
  • Topography: Varied
  • Waterfront: No

Garage/Parking

  • Attached Garage: Yes
  • Garage Spaces: 2.0
  • Parking Features: Attached, Driveway, Garage, Paved, Private, Garage Door Opener
  • Total Parking Spaces: 2.0

Utilities

  • Cooling: Central Air
  • Cooling Y N: Yes
  • Heating: Heat Pump
  • Heating Yn: Yes
  • Laundry Features: Laundry - Living Area, Laundry Tub, Stacked
  • Security: Gated Community, Security Service
  • Sewer: Public Sewer
  • Utilities: High Speed Internet Available, Underground Utilities
  • Water Source: Public

Condo/Co-op/Association

  • Association Fee: 258.0
  • Association #2 Fee: 280.0
  • Association #2 Fee Frequency: Annually
  • Association Fee Frequency: Monthly
  • Association Name: terra vista
  • Association: amhearst village
  • Association: Yes
  • Community Features: Barbecue, Billiard Room, Clubhouse, Dog Park, Fitness, Golf, Laundry Facilities, Playground, Park, Pickleball, Putting Green, Restaurant, Shopping, Street Lights, Sidewalks, Tennis Court(s), Trails/Paths, Gated
  • Pets Allowed: Pet Restrictions
  • Senior Community: No

Fee Information

  • Association Fee Includes: Cable TV, High Speed Internet, Insurance, Legal/Accounting, Maintenance Grounds, Pool(s), Recreation Facilities, Reserve Fund, Road Maintenance, Street Lights, Security, Tennis Courts

Schools

  • Elementary School: Forest Ridge Elementary
  • High School: Lecanto High
  • Middle Or Junior School: Lecanto Middle

Lot Info

  • Lot Size Sq Ft: 13612.0
  • Zoning: PDR

Tax Info

  • Tax Annual Amount: 6579.16
  • Tax Year: 2024

Ownership History

We collect this data history from publicly available records. To have your information removed, we recommend requesting removal directly through your county’s website.

Date Name Owned For Owner Type

Purchase Details

Listed on
Sep 6, 2025
Closed on
Jun 8, 2026
Sold by
Bought by
Seller's Agent
Karis Geistfeld
Sellstate Next Generation Real
Buyer's Agent
Tracy DeVoe
LPT Realty, LLC
List Price
$619,000
Sold Price
$619,000
Views
97

Home Financials for this Owner

Home Financials are based on the most recent Mortgage that was taken out on this home.
Avg. Annual Appreciation
7.67%
Original Mortgage
$32,000
Outstanding Balance
$32,000
Interest Rate
6.3%
Mortgage Type
New Conventional
Estimated Equity
$590,212

Purchase Details

Closed on
May 6, 2025
Sold by
Bought by

Purchase Details

Listed on
Apr 29, 2023
Closed on
Feb 26, 2024
Sold by
Bought by
Seller's Agent
David Collins
LPT Realty, LLC
Buyer's Agent
Karis Geistfeld
Sellstate Next Generation Real
List Price
$609,900
Sold Price
$535,000
Premium/Discount to List
-$74,900
-12.28%
Views
146

Home Financials for this Owner

Home Financials are based on the most recent Mortgage that was taken out on this home.
Avg. Annual Appreciation
6.64%
Original Mortgage
$535,000
Interest Rate
6.66%
Mortgage Type
VA

Purchase Details

Listed on
Aug 17, 2020
Closed on
Jan 20, 2021
Sold by
Bought by
Seller's Agent
Karis Geistfeld
Sellstate Next Generation Real
Buyer's Agent
Bobi Miller
RE/MAX Realty One
List Price
$429,900
Sold Price
$425,000
Premium/Discount to List
-$4,900
-1.14%

Home Financials for this Owner

Home Financials are based on the most recent Mortgage that was taken out on this home.
Avg. Annual Appreciation
7.71%

Purchase Details

Closed on
Apr 4, 2011
Sold by
Bought by

Purchase Details

Closed on
Sep 14, 2006
Sold by
Bought by
Source: Public Records
Create a Home Valuation Report for This Property
The Home Valuation Report is an in-depth analysis detailing your home's value as well as a comparison with similar homes in the area

Home Values in the Area

Source: Public Records

Average Home Value in this Area


Source: Public Records

Purchase History

We collect this data history from publicly available records. To have your information removed, we recommend requesting removal directly through your county’s website.

Date Type Sale Price Title Company
Warranty Deed $619,000 Compass Title
Warranty Deed -- None Listed On Document
Warranty Deed $535,000 First International Title
Warranty Deed $425,000 Compass Title Llc
Interfamily Deed Transfer -- Attorney
Warranty Deed $100,000 Manatee Title Company Inc
Source: Public Records

Mortgage History

We collect this data history from publicly available records. To have your information removed, we recommend requesting removal directly through your county’s website.

Date Status Loan Amount Loan Type
Open $32,000 New Conventional
Previous Owner $535,000 VA
Source: Public Records

Property History

We collect this data history from publicly available records. To have your information removed, we recommend requesting removal directly through your county’s website.

Date Event Price List to Sale Price per Sq Ft Prior Sale
06/08/2026 06/08/26 Sold $619,000 0.0% $236 / Sq Ft
01/25/2026 01/25/26 Pending -- -- --
09/06/2025 09/06/25 For Sale $619,000 +15.7% $236 / Sq Ft
02/26/2024 02/26/24 Sold $535,000 -5.3% $204 / Sq Ft View Prior Sale
01/16/2024 01/16/24 Pending -- -- --
11/06/2023 11/06/23 Price Changed $564,900 -2.6% $215 / Sq Ft
09/13/2023 09/13/23 Price Changed $579,900 -3.3% $221 / Sq Ft
05/15/2023 05/15/23 Price Changed $599,900 -1.6% $228 / Sq Ft
04/29/2023 04/29/23 For Sale $609,900 +43.5% $232 / Sq Ft
01/20/2021 01/20/21 Sold $425,000 -1.1% $162 / Sq Ft View Prior Sale
12/21/2020 12/21/20 Pending -- -- --
08/17/2020 08/17/20 For Sale $429,900 -- $164 / Sq Ft
Source: REALTORS® Association of Citrus County

Tax History

We collect this data history from publicly available records. To have your information removed, we recommend requesting removal directly through your county’s website.

Year Tax Paid Tax Assessment Tax Assessment Total Assessment is a certain percentage of the fair market value that is determined by local assessors to be the total taxable value of land and additions on the property. Land Improvement
2025 $3,961 $468,954 $50,620 $418,334
2024 $4,754 $433,101 $50,620 $382,481
2023 $4,754 $347,980 $0 $0
2022 $4,446 $337,845 $0 $0
2021 $4,886 $331,620 $50,620 $281,000
2020 $25 $311,080 $50,620 $260,460
2019 $25 $299,250 $50,620 $248,630
2018 $25 $304,884 $50,620 $254,264
2017 $25 $257,467 $72,350 $185,117
2016 $25 $252,171 $72,350 $179,821
2015 $20 $250,418 $72,350 $178,068
2014 $20 $248,431 $78,504 $169,927
Source: Public Records

Agents Affiliated with this Home

  • Section Image
  • Section Image
  • Section Image
  • Section Image
See All Agents

Map

Source: REALTORS® Association of Citrus County

MLS Number: 847960

REALTORS® Association of Citrus County

APN: 18E-18S-25-0260-00000-0790

Your Personal Tour Guide

Ask me questions while you tour the home.