
Seller's Agent in 2021
Lori Jo Stribling
RE/MAX
(805) 674-2954
36 Total Sales
Estimated Value: $996,099
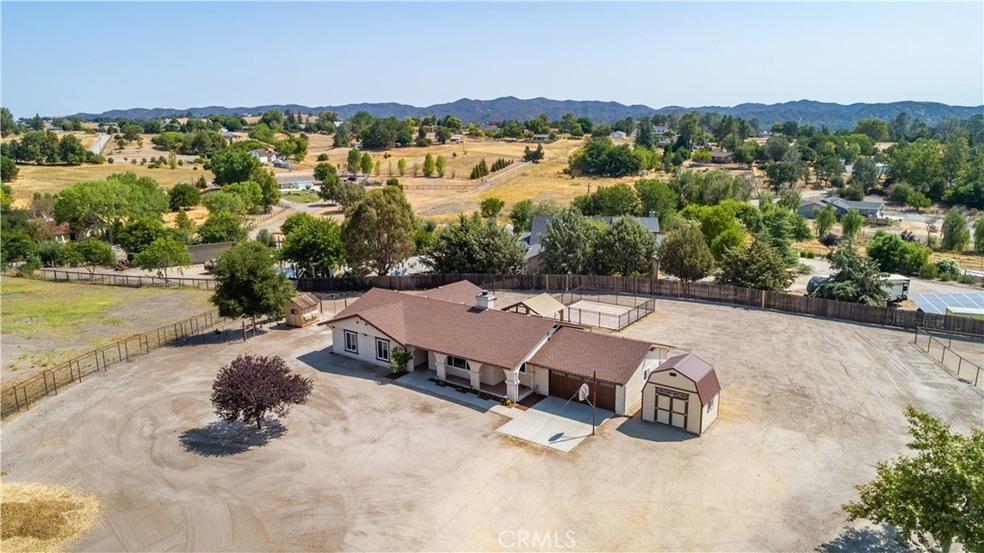
This wonderful 4 bedroom 2 bath home on 2.25 acres is conveniently located in South Atascadero and has a new barn for your horses as well. Rural feeling with nice views of the surrounding hillsides yet just minutes to town or the freeway to get to San Luis Obispo or the coast. The flowing floorplan has a nice living room with a cozy fireplace as well as a large family room located off the kitchen. The kitchen is complete with new stainless steel appliances including new vent hood, stove and dishwasher too. The Large sliding glass door leads from the family room to the backyard area perfect for entertaining. The nice shade cover is great for those summer days or protects you from rain in the winter months. There is a fenced in patio area too and plenty of room to add a pool. All the bedrooms are generous in size and have ceiling fans and new decorator closet doors. The spacious master bedroom even has a large sliding glass door to access the patio area. The entire property is fenced and cross fenced for your animals large and small. There is even a lovely chicken coop with fenced in chicken yard, exterior egg collection doors and trees to give them shade. The horse barn has an open air breezeway with tack rom and feed area one one side complete with concrete floors and electricity. ON the other side of the isle way are the the three large stall areas open to one of the pastures. There is plenty of room to add an arena if desired. Complete with a wash rack too. The pipe fenced horse area and entry gate to the property add to the appeal. This is totally set up for the horse enthusiast or it can be used for other animals if desired. A great property ready for your imagination!
Last Agent to Sell the Property
RE/MAX Parkside Real Estate License #01183493 Listed on: 08/13/2021
We collect this data history from publicly available records. To have your information removed, we recommend requesting removal directly through your county’s website.
We collect this data history from publicly available records. To have your information removed, we recommend requesting removal directly through your county’s website.
| Date | Buyer | Sale Price | Title Company |
|---|---|---|---|
| $875,000 | Fidelity National Title Co | ||
| $445,000 | First American Title Company | ||
| $306,000 | First American Title |
We collect this data history from publicly available records. To have your information removed, we recommend requesting removal directly through your county’s website.
| Date | Status | Borrower | Loan Amount |
|---|---|---|---|
| Previous Owner | $881,000 | ||
| Previous Owner | $390,000 | ||
| Previous Owner | $417,000 | ||
| Previous Owner | $50,000 | ||
| Previous Owner | $287,500 | ||
| Previous Owner | $275,000 | ||
| Previous Owner | $220,000 | ||
| Previous Owner | $250,000 | ||
| Previous Owner | $36,000 |
We collect this data history from publicly available records. To have your information removed, we recommend requesting removal directly through your county’s website.
| Date | Event | Price | List to Sale | Price per Sq Ft | Prior Sale |
|---|---|---|---|---|---|
| 11/10/2021 11/10/21 | Sold | $875,000 | 0.0% | $513 / Sq Ft | |
| 09/15/2021 09/15/21 | Pending | -- | -- | -- | |
| 09/01/2021 09/01/21 | Price Changed | $875,000 | -2.7% | $513 / Sq Ft | |
| 08/13/2021 08/13/21 | For Sale | $899,500 | +102.1% | $527 / Sq Ft | |
| 05/14/2013 05/14/13 | Sold | $445,000 | 0.0% | $261 / Sq Ft | View Prior Sale |
| 05/14/2013 05/14/13 | Pending | -- | -- | -- | |
| 05/14/2013 05/14/13 | For Sale | $445,000 | -- | $261 / Sq Ft |
We collect this data history from publicly available records. To have your information removed, we recommend requesting removal directly through your county’s website.
| Year | Tax Paid | Tax Assessment Tax Assessment Total Assessment is a certain percentage of the fair market value that is determined by local assessors to be the total taxable value of land and additions on the property. | Land | Improvement |
|---|---|---|---|---|
| 2026 | $10,606 | $947,126 | $432,972 | $514,154 |
| 2025 | $10,116 | $928,556 | $424,483 | $504,073 |
| 2024 | $10,111 | $910,350 | $416,160 | $494,190 |
| 2023 | $10,111 | $892,500 | $408,000 | $484,500 |
| 2022 | $9,986 | $875,000 | $400,000 | $475,000 |
| 2021 | $5,698 | $506,250 | $227,528 | $278,722 |
| 2020 | $5,639 | $501,060 | $225,195 | $275,865 |
| 2019 | $5,527 | $491,236 | $220,780 | $270,456 |
| 2018 | $5,417 | $481,604 | $216,451 | $265,153 |
| 2017 | $5,309 | $472,161 | $212,207 | $259,954 |
| 2016 | $5,203 | $462,904 | $208,047 | $254,857 |
| 2015 | $5,123 | $455,951 | $204,922 | $251,029 |
| 2014 | $4,677 | $447,020 | $200,908 | $246,112 |
Seller's Agent in 2021
Lori Jo Stribling
RE/MAX
(805) 674-2954
36 Total Sales
Buyer's Agent in 2021
Kay Cementina
Compass
(805) 748-1438
47 Total Sales
Seller's Agent in 2013
David Crabtree
Home & Ranch Sotheby's Intl
(805) 434-9700
228 Total Sales
Source: California Regional Multiple Listing Service (CRMLS)
MLS Number: NS21179488
APN: 059-211-039
Disclaimer: Certain information contained herein is derived from information provided by parties other than Homes.com. All information provided is deemed reliable, but is not guaranteed to be accurate and should be independently verified.
The multiple listing data appearing on this website, or contained in reports produced therefrom, is owned and copyrighted by California Regional Multiple Listing Service, Inc. ("CRMLS") and is protected by all applicable copyright laws. Information provided is for viewer's personal, non-commercial use and may not be used for any purpose other than to identify prospective properties the viewer may be interested in purchasing. All listing data, including but not limited to square footage and lot size is believed to be accurate, but the listing Agent, listing Broker and CRMLS and its affiliates do not warrant or guarantee such accuracy. The viewer should independently verify the listed data prior to making any decisions based on such information by personal inspection and/or contacting a real estate professional.
Based on information from California Regional Multiple Listing Service, Inc. and /or other sources. All data, including all measurements and calculations of area, is obtained from various sources and has not been, and will not be, verified by broker or MLS. All information should be independently reviewed and verified for accuracy. Properties may or may not be listed by the office/agent presenting the information
Ask me questions while you tour the home.