
Robert Sheehan
Century 21 Masters
(909) 655-4632
131 Total Sales
1 in North Chino Hills
$618,000 Price
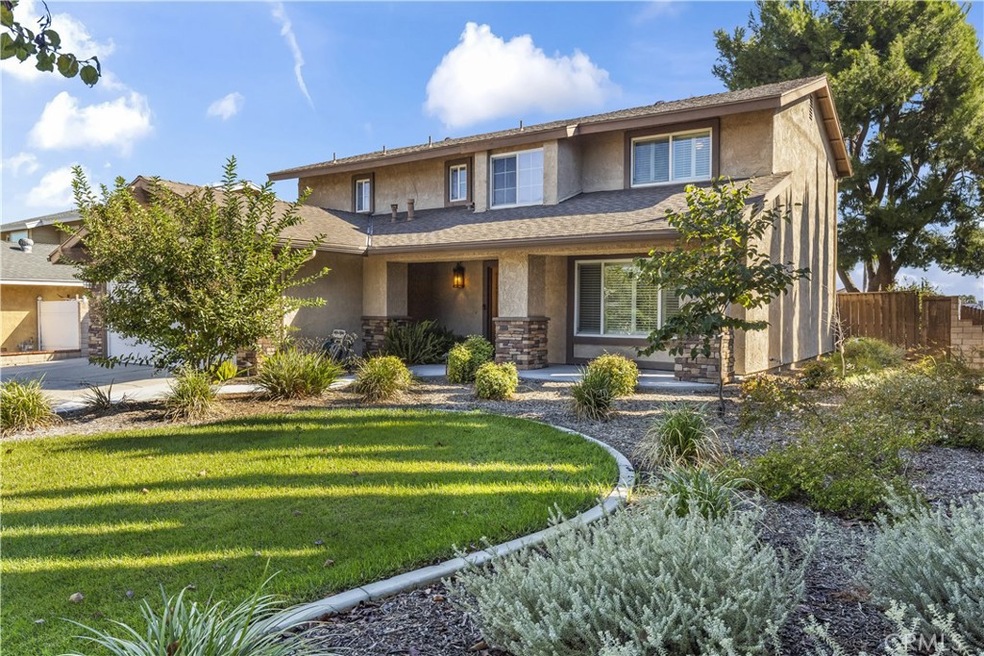
Nestled in the vibrant heart of Chino Hills, this stunning home is sure to captivate anyone who steps inside. As you enter through the exquisite glass-inlaid double oak doors, you'll be greeted by custom wainscoted cabinets, an elegant wrought iron staircase, durable laminate flooring, and neutrally painted walls that set the tone for the rest of the home. To the right of the entry, you'll find a spacious step-down formal living room, along with an adjacent formal dining room. Both spaces boast large windows that flood the rooms with natural light. On the left side of the entryway, there's a charming office area ingeniously designed beneath the staircase, complete with a built-in desk, cabinets, and lighting.
The updated downstairs half bath features a stylish vanity and a bowl sink. Moving down the hall, you enter the family room, which is adorned with a fireplace featuring an impressive mantel. This room is complemented by glass French doors framed by a stunning shiplap wall. The kitchen, conveniently located next to the family room and dining area, is beautifully upgraded with granite countertops, newer appliances, fixtures, and hardware. On the upper level, you'll discover four bedrooms. The primary bedroom includes a ceiling fan, walk-in closet, and a nicely updated ensuite bathroom. The three secondary bedrooms are generously sized and each is equipped with a ceiling fan. The updated hallway bathroom features a lovely walk-in shower. Throughout the home, crown molding and plantation shutters add to the overall appeal.
Both the front and backyards are professionally landscaped, showcasing lush green lawns, mature trees, a garden, and a fire pit. There is ample space for a pool or an ADU on this expansive 9,000 sq ft lot, along with the added bonus of RV parking. Additionally, this property is conveniently located near a variety of shops, dining options, and award-winning schools.
Last Agent to Sell the Property
First Team Real Estate Brokerage Phone: 909-260-5534 License #01918815 Listed on: 11/06/2025
Last Buyer's Agent
First Team Real Estate Brokerage Phone: 909-260-5534 License #01918815 Listed on: 11/06/2025
We collect this data history from publicly available records. To have your information removed, we recommend requesting removal directly through your county’s website.
Robert Sheehan
Century 21 Masters
(909) 655-4632
131 Total Sales
1 in North Chino Hills
$618,000 Price
Rudy Kusuma
LPT Realty, Inc
(916) 249-4078
149 Total Sales
1 in North Chino Hills
$1,280,000 Price
Carlos Jaime
CTC Brokers & Associates
(949) 577-8117
29 Total Sales
2 in North Chino Hills
$988,200 Price Range
Mayra Santana
Sunrise Dream Realty, Inc.
(747) 294-4051
62 Total Sales
1 in North Chino Hills
$585,000 Price
Mike Chou
K.W. EXECUTIVE
(626) 653-4295
171 Total Sales
2 in North Chino Hills
$472K - $948K Price Range
Louis Ding
Arex
(626) 648-5709
15 Total Sales
1 in North Chino Hills
$460,000 Price
We collect this data history from publicly available records. To have your information removed, we recommend requesting removal directly through your county’s website.
| Date | Buyer | Sale Price | Title Company |
|---|---|---|---|
| $1,000,000 | Western Resources Title | ||
| Rivers Gary | -- | None Available | |
| Rivers Gary | $446,000 | Investors Title Co San Bern |
We collect this data history from publicly available records. To have your information removed, we recommend requesting removal directly through your county’s website.
| Date | Status | Borrower | Loan Amount |
|---|---|---|---|
| Open | $1,570,142 | ||
| Previous Owner | Gary And Anna Rivers Living Tr | $617,500 | |
| Previous Owner | Rivers Gary | $320,000 | |
| Previous Owner | Rivers Gary | $363,750 | |
| Previous Owner | Rivers Gary | $50,000 | |
| Previous Owner | Rivers Gary | $333,700 | |
| Previous Owner | Sanchez Alberto | $223,000 |
We collect this data history from publicly available records. To have your information removed, we recommend requesting removal directly through your county’s website.
| Date | Event | Price | List to Sale | Price per Sq Ft |
|---|---|---|---|---|
| 12/04/2025 12/04/25 | Sold | $1,000,000 | 0.0% | $448 / Sq Ft |
| 11/13/2025 11/13/25 | Pending | -- | -- | -- |
| 11/11/2025 11/11/25 | Off Market | $1,000,000 | -- | -- |
| 11/06/2025 11/06/25 | For Sale | $949,000 | -- | $426 / Sq Ft |
We collect this data history from publicly available records. To have your information removed, we recommend requesting removal directly through your county’s website.
| Year | Tax Paid | Tax Assessment Tax Assessment Total Assessment is a certain percentage of the fair market value that is determined by local assessors to be the total taxable value of land and additions on the property. | Land | Improvement |
|---|---|---|---|---|
| 2026 | $6,861 | $1,000,000 | $350,000 | $650,000 |
| 2025 | $6,861 | $621,685 | $217,589 | $404,096 |
| 2024 | $6,677 | $609,496 | $213,323 | $396,173 |
| 2023 | $6,491 | $597,545 | $209,140 | $388,405 |
| 2022 | $6,451 | $585,828 | $205,039 | $380,789 |
| 2021 | $6,324 | $574,342 | $201,019 | $373,323 |
| 2020 | $6,241 | $568,453 | $198,958 | $369,495 |
| 2019 | $6,131 | $557,307 | $195,057 | $362,250 |
| 2018 | $5,994 | $546,379 | $191,232 | $355,147 |
| 2017 | $5,886 | $535,665 | $187,482 | $348,183 |
| 2016 | $5,499 | $525,162 | $183,806 | $341,356 |
| 2015 | $5,388 | $517,274 | $181,045 | $336,229 |
| 2014 | $5,280 | $507,142 | $177,499 | $329,643 |
Seller's Agent in 2025
Danelle Stroble
First Team Real Estate
(909) 260-5534
3 in this area
44 Total Sales
Source: California Regional Multiple Listing Service (CRMLS)
MLS Number: IG25254467
APN: 1025-261-37
Disclaimer: Certain information contained herein is derived from information provided by parties other than Homes.com. All information provided is deemed reliable, but is not guaranteed to be accurate and should be independently verified.
The multiple listing data appearing on this website, or contained in reports produced therefrom, is owned and copyrighted by California Regional Multiple Listing Service, Inc. ("CRMLS") and is protected by all applicable copyright laws. Information provided is for viewer's personal, non-commercial use and may not be used for any purpose other than to identify prospective properties the viewer may be interested in purchasing. All listing data, including but not limited to square footage and lot size is believed to be accurate, but the listing Agent, listing Broker and CRMLS and its affiliates do not warrant or guarantee such accuracy. The viewer should independently verify the listed data prior to making any decisions based on such information by personal inspection and/or contacting a real estate professional.
Based on information from California Regional Multiple Listing Service, Inc. and /or other sources. All data, including all measurements and calculations of area, is obtained from various sources and has not been, and will not be, verified by broker or MLS. All information should be independently reviewed and verified for accuracy. Properties may or may not be listed by the office/agent presenting the information
Ask me questions while you tour the home.