
Seller's Agent in 2026
Tiffany Lachnidt
Keller Williams Premier Realty
(719) 232-1564
26 in this area
387 Total Sales
Estimated Value: $918,000 - $940,566
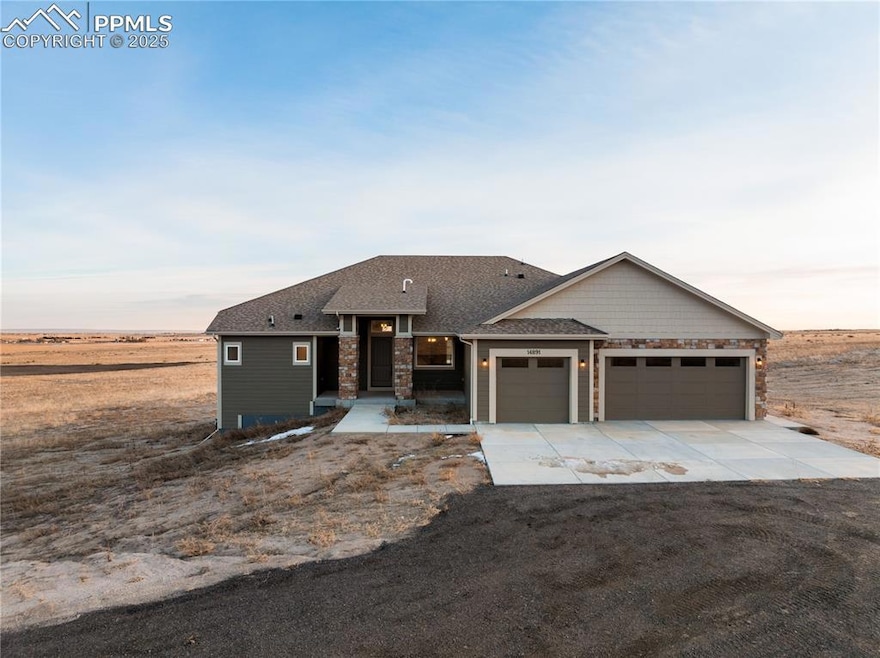
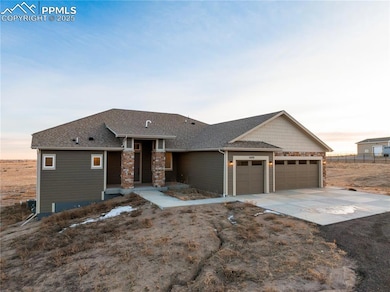
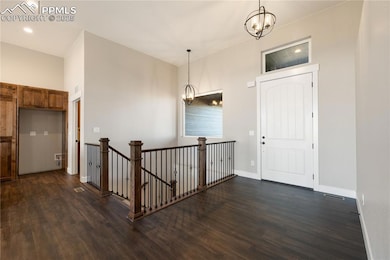
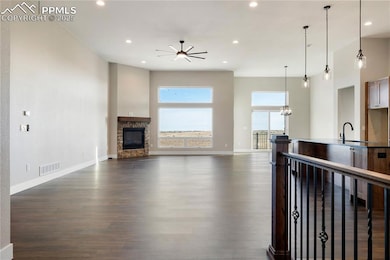
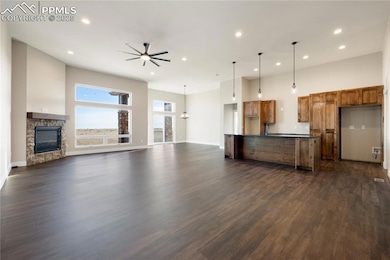
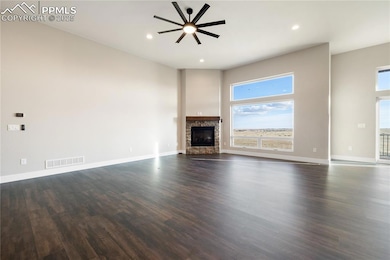
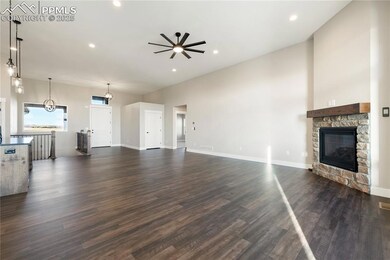
Welcome to 14891 Oscuro Trail, a stunning ranch-style home in the new & sought-after Saddlehorn Ranch community. Set on over 2 acres of picturesque land, this property offers modern luxury, spacious living, and breathtaking views in a tranquil setting. The main level features an open floor plan with three generously sized bedrooms, including a serene primary suite. The heart of the home is the inviting living area, where a cozy fireplace creates a warm ambiance for family gatherings. Large windows frame the spectacular views, while the gourmet kitchen, equipped with high-end appliances and ample counter space, is a chef’s delight. The fully finished basement is perfect for entertaining and relaxation. A large family room with its own fireplace offers a cozy retreat, while the wet bar adds a touch of sophistication for hosting guests. Two additional bedrooms on this level provide flexibility for visitors or hobbies. Step outside to enjoy the wide-open vistas and the tranquility of your 2.64-acre lot, perfect for creating a custom outdoor oasis. Whether enjoying a quiet evening by the fire or entertaining friends, this home combines comfort, style, and the best of Saddlehorn Ranch living. Discover the charm and elegance of 14891 Oscuro Trail—your dream home awaits!
Last Agent to Sell the Property
Keller Williams Premier Realty Brokerage Phone: 719-445-0234 Listed on: 01/16/2025
Last Buyer's Agent
Keller Williams Premier Realty Brokerage Phone: 719-445-0234 Listed on: 01/16/2025
We collect this data history from publicly available records. To have your information removed, we recommend requesting removal directly through your county’s website.
We collect this data history from publicly available records. To have your information removed, we recommend requesting removal directly through your county’s website.
| Date | Buyer | Sale Price | Title Company |
|---|---|---|---|
| $925,000 | Stewart Title |
We collect this data history from publicly available records. To have your information removed, we recommend requesting removal directly through your county’s website.
| Date | Status | Borrower | Loan Amount |
|---|---|---|---|
| Open | $815,000 | ||
| Previous Owner | $867,400 | ||
| Previous Owner | $9,415,000 |
We collect this data history from publicly available records. To have your information removed, we recommend requesting removal directly through your county’s website.
| Date | Event | Price | List to Sale | Price per Sq Ft |
|---|---|---|---|---|
| 04/10/2026 04/10/26 | Sold | $925,000 | -2.6% | $178 / Sq Ft |
| 03/16/2026 03/16/26 | Pending | -- | -- | -- |
| 01/08/2026 01/08/26 | Price Changed | $950,000 | -5.0% | $183 / Sq Ft |
| 08/08/2025 08/08/25 | Price Changed | $1,000,000 | -4.8% | $192 / Sq Ft |
| 01/16/2025 01/16/25 | For Sale | $1,050,000 | -- | $202 / Sq Ft |
We collect this data history from publicly available records. To have your information removed, we recommend requesting removal directly through your county’s website.
| Year | Tax Paid | Tax Assessment Tax Assessment Total Assessment is a certain percentage of the fair market value that is determined by local assessors to be the total taxable value of land and additions on the property. | Land | Improvement |
|---|---|---|---|---|
| 2026 | $9,105 | $67,590 | ||
| 2025 | $8,578 | $67,590 | ||
| 2024 | $3,198 | $68,930 | $16,370 | $52,560 |
| 2023 | $3,198 | $28,990 | $16,370 | $12,620 |
| 2022 | $687 | $5,310 | $5,310 | $0 |
| 2021 | $95 | $730 | $730 | $0 |
Seller's Agent in 2026
Tiffany Lachnidt
Keller Williams Premier Realty
(719) 232-1564
26 in this area
387 Total Sales
R
Seller Co-Listing Agent in 2026
Raelene Leblanc
Keller Williams Premier Realty
(719) 761-2918
11 in this area
61 Total Sales
Source: elevateMLS
MLS Number: 6019359
APN: 43100-01-004
Disclaimer: Certain information contained herein is derived from information provided by parties other than Homes.com. All information provided is deemed reliable, but is not guaranteed to be accurate and should be independently verified.
The real estate listing information and related content displayed on this site is provided exclusively for consumers’ personal, non-commercial use and may not be used for any purpose other than to identify prospective properties consumers may be interested in purchasing. This information and related content is deemed reliable but is not guaranteed accurate by the Pikes Peak REALTOR® Services Corp d/b/a elevateMLS.
Ask me questions while you tour the home.