NOT LISTED FOR SALE
5 Beds
5 Baths
5,000 Sq Ft
10.93 Acre Lot

Sale Details

Date Sold: October 27, 2015

Last sale price $545,000 $109 Per Sq Ft

37 Days on Market

Highlights

  • Horses Allowed On Property
  • Vaulted Ceiling
  • Wood Flooring
  • Wooded Lot
  • Georgian Architecture
  • Home Office

About This Home

As of October 2015

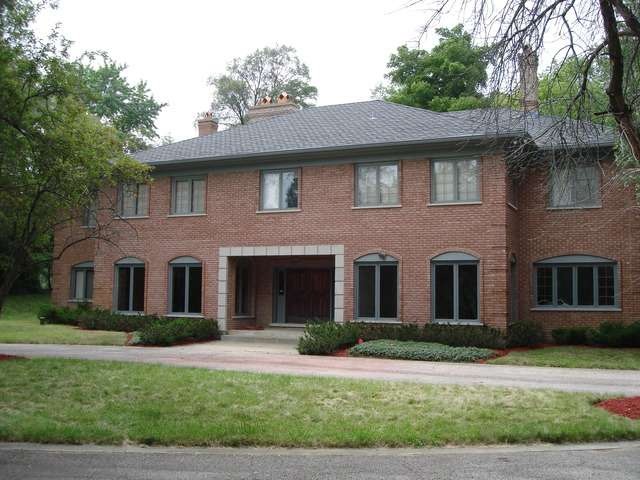
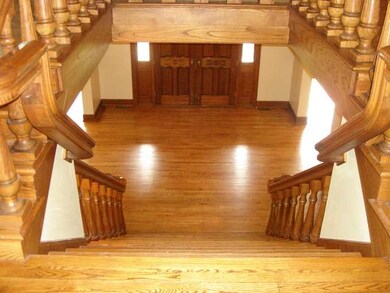
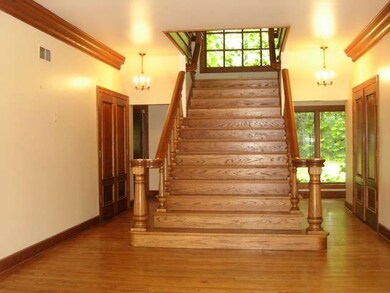
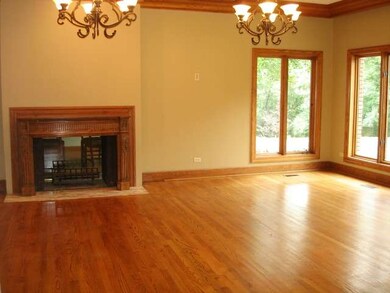
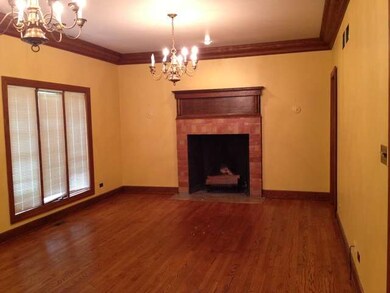
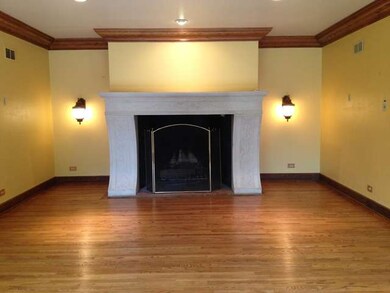
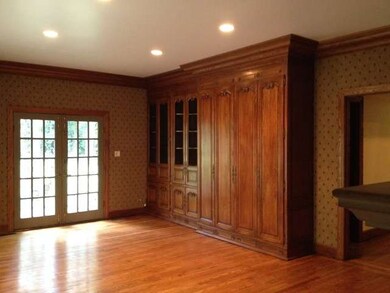
Beautiful brick Georgian Estate situated on 10.93 rolling acres in Barrington Hills. Custom millwork, oak flrs & unique detailing throughout. Elegant foyer w/Cooper stairs, 13 lrg rms incl. 5 bdrms, 4.5 bths, 5 fireplaces (2 limestone), 91/2 ceilings, butler pantry, library, family rm, breakfast rm, master suite w/sitting rm & claw foot tub, 2 car garage. Corp owned & sold as-is. Seller does not provide survey/discl.

Last Agent to Sell the Property

Quin Puryear

Elevated Realty LLC License #471019851 Listed on: 08/31/2015

Last Buyer's Agent

Kenneth Rusin

Four Seasons Realty, Inc. License #471007522

Create a Home Valuation Report for This Property
The Home Valuation Report is an in-depth analysis detailing your home's value as well as a comparison with similar homes in the area

Home Details

Home Type

  • Single Family

Year Built

  • 1977

Lot Details

  • Dog Run
  • Wooded Lot

Parking

  • Attached Garage
  • Garage Transmitter
  • Garage Door Opener
  • Driveway
  • Garage Is Owned

Home Design

  • Georgian Architecture
  • Brick Exterior Construction
  • Slab Foundation
  • Asphalt Shingled Roof

Interior Spaces

  • Vaulted Ceiling
  • Attached Fireplace Door
  • See Through Fireplace
  • Gas Log Fireplace
  • Entrance Foyer
  • Breakfast Room
  • Home Office
  • Library
  • Wood Flooring
  • Storm Screens

Kitchen

  • Breakfast Bar
  • Walk-In Pantry
  • Butlers Pantry
  • Oven or Range
  • Microwave
  • High End Refrigerator
  • Freezer
  • Dishwasher
  • Kitchen Island

Bedrooms and Bathrooms

  • Primary Bathroom is a Full Bathroom
  • Dual Sinks
  • Soaking Tub
  • Separate Shower

Finished Basement

  • Partial Basement
  • Crawl Space

Outdoor Features

  • Patio
  • Porch

Horse Facilities and Amenities

  • Horses Allowed On Property

Utilities

  • Forced Air Zoned Cooling and Heating System
  • Heating System Uses Gas
  • Well
  • Private or Community Septic Tank

Home Details

Home Type

Single Family

Year Built

1977

Lot Details

10.93 Acres

Parking

2

Listing Details

  • Property Type: Detached Single
  • Built Before 1978 (Y/N): Yes
  • General Information: School Bus Service, Commuter Train, Interstate Access
  • Age: 31-40 Years
  • Full Bathrooms: 4
  • Half Bathrooms: 1
  • Number Interior Fireplaces: 5
  • Ownership: Fee Simple
  • Total Full or Half Bathrooms: 4.1
  • Style Of House: Georgian
  • Type Detached: 2 Stories
  • Estimated Year Built: 1977
  • Special Features: 20
  • Property Sub Type: Detached
  • Year Built: 1977

Interior Features

  • Interior Property Features: Vaulted/Cathedral Ceilings, Hardwood Floors
  • Number Of Rooms: 12
  • Living Room: Dimensions: 18X27, On Level: Main Level, Flooring: Hardwood, Windows: None
  • Appliances: Oven/Range, Microwave, Dishwasher, Refrigerator, High End Refrigerator, Freezer
  • Equipment: Humidifier, Water-Softener Owned, Central Vacuum, TV-Cable, Security System, Ceiling Fan, Sump Pump
  • Fireplace Details: See through/Multi Sided, Attached Fireplace Doors/Screen, Gas Logs, Gas Starter
  • Attic: Full, Unfinished
  • Fireplace Location: Family Room, Living Room, Master Bedroom
  • Basement: Partial
  • Basement: Finished, Crawl
  • Bedrooms All Levels: 5
  • Primary Bedroom Bath: Full
  • Bathroom Amenities: Separate Shower, Double Sink, Soaking Tub
  • Above Grade Bedrooms: 5
  • Dining Room: Dimensions: 23X16, On Level: Main Level, Flooring: Hardwood, Windows: None
  • Kitchen Type: Dimensions: 15X15, On Level: Main Level, Flooring: Terracotta, Windows: None
  • Kitchen Type: Eating Area-Breakfast Bar, Eating Area-Table Space, Island, Pantry-Butler, Pantry-Walk-in
  • Additional Rooms: 5th Bedroom, Breakfast Room, Foyer, Library, Office, Pantry
  • Master Bedroom: Dimensions: 25X19, On Level: 2nd Level, Flooring: Hardwood, Windows: Blinds
  • Additional Room 1 Name: 5th Bdrm, Dimensions: 22X18, On Level: 2nd Level, Flooring: Hardwood, Windows: Blinds
  • Additional Room 2 Name: Breakfast Rm, Dimensions: 16X11, On Level: Main Level, Flooring: Hardwood, Windows: None
  • Bedroom 2: Dimensions: 15X14, On Level: 2nd Level, Flooring: Hardwood, Windows: Blinds
  • Additional Room 3 Name: Office, Dimensions: 22X14, On Level: 2nd Level, Flooring: Hardwood, Windows: Blinds
  • Bedroom 3: Dimensions: 16X16, On Level: 2nd Level, Flooring: Hardwood, Windows: Blinds
  • Additional Room 4 Name: Library, Dimensions: 25X14, On Level: Main Level, Flooring: Hardwood, Windows: Blinds
  • Bedroom 4: Dimensions: 19X16, On Level: 2nd Level, Flooring: Hardwood, Windows: Blinds
  • Additional Room 5 Name: Foyer, Dimensions: 16X14, On Level: Main Level, Flooring: Hardwood, Windows: None
  • Additional Room 6 Name: Pantry, Dimensions: 18X10, On Level: Main Level, Flooring: Hardwood, Windows: None
  • Estimated Sq Ft: 5000
  • Dining Room Type: Separate
  • Family Room: Dimensions: 22X15, On Level: Main Level, Flooring: Hardwood, Windows: None

Exterior Features

  • Foundation: Concrete
  • Lot Size: 10+ Acres
  • Exterior Building Type: Brick
  • Roof Type: Asphalt/Glass (Shingles)
  • Exterior Property Features: Patio, Porch, Dog Run, Storms/Screens
  • Acreage: 10.93

Garage/Parking

  • Number of Cars: 2
  • Parking: Garage
  • Garage Type: Attached
  • Garage Details: Garage Door Opener(s), Transmitter(s)
  • Garage On Site: Yes
  • Number Garage Spaces: 2
  • Driveway: Asphalt
  • Garage Ownership: Owned

Utilities

  • Air Conditioner: Central Air, Zoned
  • Water: Well-Private
  • Sewer: Septic-Private
  • Heating Fuel: Gas, Forced Air

Schools

  • Junior High Dist: 220

Lot Info

  • Lot Dimensions: 1394X591X293X269X661
  • Lot Description: Horses Allowed, Wooded
  • Parcel Identification Number: 0301400026

Tax Info

  • Taxes: 26841

Home Values in the Area

Source: Public Records

Average Home Value in this Area


Source: Public Records

Agents Specializing in Barrington, IL

See All Agents

Property History

We collect this data history from publicly available records. To have your information removed, we recommend requesting removal directly through your county’s website.

Date Event Price List to Sale Price per Sq Ft
10/27/2015 10/27/15 Sold $545,000 0.0% $109 / Sq Ft
10/07/2015 10/07/15 Pending -- -- --
08/31/2015 08/31/15 For Sale $545,000 -- $109 / Sq Ft
Source: Midwest Real Estate Data (MRED)

Agents Affiliated with this Home

  • Section Image
  • Section Image
See All Agents

Map

Source: Midwest Real Estate Data (MRED)

MLS Number: MRD09026493

Midwest Real Estate Data (MRED)
Your Personal Tour Guide

Ask me questions while you tour the home.