
Kenneth Yoder
Hoosier, REALTORS®
(844) 599-0242
133 Total Sales
1 in Pendleton
$535,000 Price

Estimated Value: $355,470
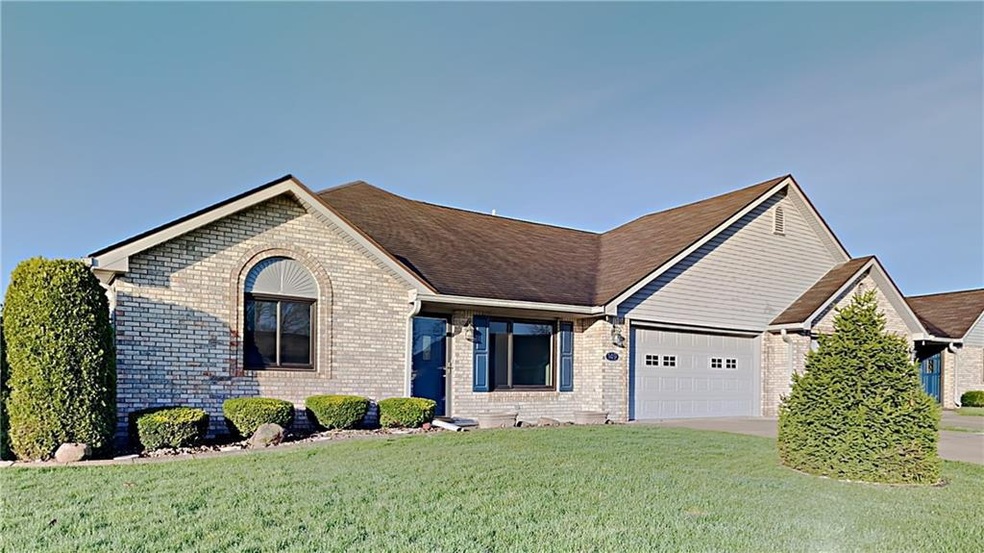
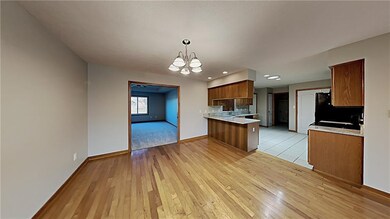
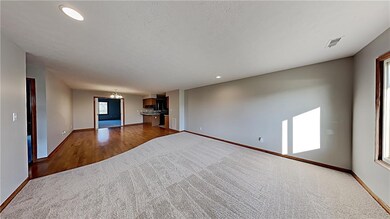
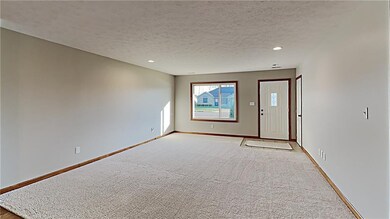
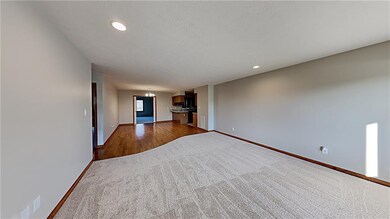
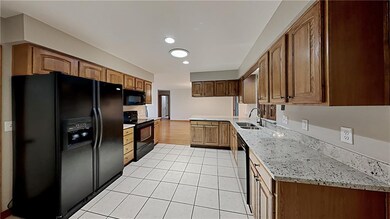
Beautiful condo located in the quiet subdivision of Pendle Pointe. 2 bedroom 2 full bath plus a den with a walk in closet and window view of the pond. New granite counter tops, carpet and freshly painted. Breakfast nook / bar in kitchen and also a formal dining room. The master closet has plenty of space for clothes and storage. The 4 season sunroom also has the view of the pond. Nice covered patio with a beautiful view, trees are in bloom and plenty of perennials. Beautiful manufacture hardwoods in the dining area and ceramic tile in kitchen! Ceiling fans throughout and much more! Move in ready and possession is a closing.
Last Agent to Sell the Property
Marty Walsh
Offerpad Brokerage, LLC Listed on: 04/13/2022
Last Buyer's Agent
Julie Schnepp
We collect this data history from publicly available records. To have your information removed, we recommend requesting removal directly through your county’s website.
Kenneth Yoder
Hoosier, REALTORS®
(844) 599-0242
133 Total Sales
1 in Pendleton
$535,000 Price
Brian Wignall
F.C. Tucker Company
(877) 506-2672
347 Total Sales
2 in Pendleton
$285K - $310K Price Range
Shawn Nugent
Highgarden Real Estate
(463) 231-3719
74 Total Sales
5 in Pendleton
$307K - $611K Price Range
Sandra Welch-Richard
S K Richard & Associates,LLC
(844) 923-2816
13 Total Sales
1 in Pendleton
$430,000 Price
Nick Rodgers
RE/MAX Real Estate Solutions
147 Total Sales
7 in Pendleton
$180K - $414K Price Range
Austin Main
Resolute Realty
(855) 580-5763
32 Total Sales
1 in Pendleton
$275,000 Price
We collect this data history from publicly available records. To have your information removed, we recommend requesting removal directly through your county’s website.
| Date | Buyer | Sale Price | Title Company |
|---|---|---|---|
| $304,900 | Hall Render Killian Heath & Ly | ||
| Op Spe Tpa1 Llc | $274,108 | Hall Render Killian Heath & Ly | |
| Black Timothy J | -- | -- |
We collect this data history from publicly available records. To have your information removed, we recommend requesting removal directly through your county’s website.
| Date | Status | Borrower | Loan Amount |
|---|---|---|---|
| Open | $289,655 | ||
| Closed | Eldridge Elmer J | $289,655 | |
| Previous Owner | Black Timothy | $112,500 | |
| Previous Owner | Black Timothy J | $17,500 | |
| Previous Owner | Black Timothy J | $145,000 |
We collect this data history from publicly available records. To have your information removed, we recommend requesting removal directly through your county’s website.
| Date | Event | Price | List to Sale | Price per Sq Ft |
|---|---|---|---|---|
| 05/12/2022 05/12/22 | Sold | $304,900 | 0.0% | $159 / Sq Ft |
| 04/15/2022 04/15/22 | Pending | -- | -- | -- |
| 04/13/2022 04/13/22 | For Sale | $304,900 | -- | $159 / Sq Ft |
We collect this data history from publicly available records. To have your information removed, we recommend requesting removal directly through your county’s website.
| Year | Tax Paid | Tax Assessment Tax Assessment Total Assessment is a certain percentage of the fair market value that is determined by local assessors to be the total taxable value of land and additions on the property. | Land | Improvement |
|---|---|---|---|---|
| 2025 | $2,182 | $226,400 | $31,900 | $194,500 |
| 2024 | $2,089 | $208,900 | $31,900 | $177,000 |
| 2023 | $1,930 | $193,000 | $30,400 | $162,600 |
| 2022 | $1,935 | $193,500 | $28,900 | $164,600 |
| 2021 | $1,814 | $181,400 | $28,900 | $152,500 |
| 2020 | $1,863 | $174,300 | $27,500 | $146,800 |
| 2019 | $1,717 | $171,700 | $27,500 | $144,200 |
| 2018 | $1,609 | $160,900 | $27,500 | $133,400 |
| 2017 | $1,484 | $148,400 | $25,500 | $122,900 |
| 2016 | $1,498 | $149,800 | $25,500 | $124,300 |
| 2014 | $1,638 | $163,800 | $25,500 | $138,300 |
| 2013 | $1,638 | $165,300 | $25,500 | $139,800 |
MW
Seller's Agent in 2022
Marty Walsh
Offerpad Brokerage, LLC
JS
Buyer's Agent in 2022
Julie Schnepp
Source: MIBOR Broker Listing Cooperative®
MLS Number: 21848524
APN: 48-14-10-200-043.000-013
Disclaimer: Certain information contained herein is derived from information provided by parties other than Homes.com. All information provided is deemed reliable, but is not guaranteed to be accurate and should be independently verified.
All data is obtained from various sources and may not have been verified by broker or MLS GRID. Supplied Open House Information is subject to change without notice. All information should be independently reviewed and verified for accuracy. Properties may or may not be listed by the office/agent presenting the information. Some IDX listings have been excluded from this website.
Listings courtesy of MIBOR Broker Listing Cooperative® as distributed by MLS GRID.
Based on information submitted to the MLS GRID
Ask me questions while you tour the home.