
James Manzo
REMAX Revolution
(401) 496-9928
27 Total Sales
2 in Comstock Gardens
$350K - $615K Price Range


Estimated Value: $512,006
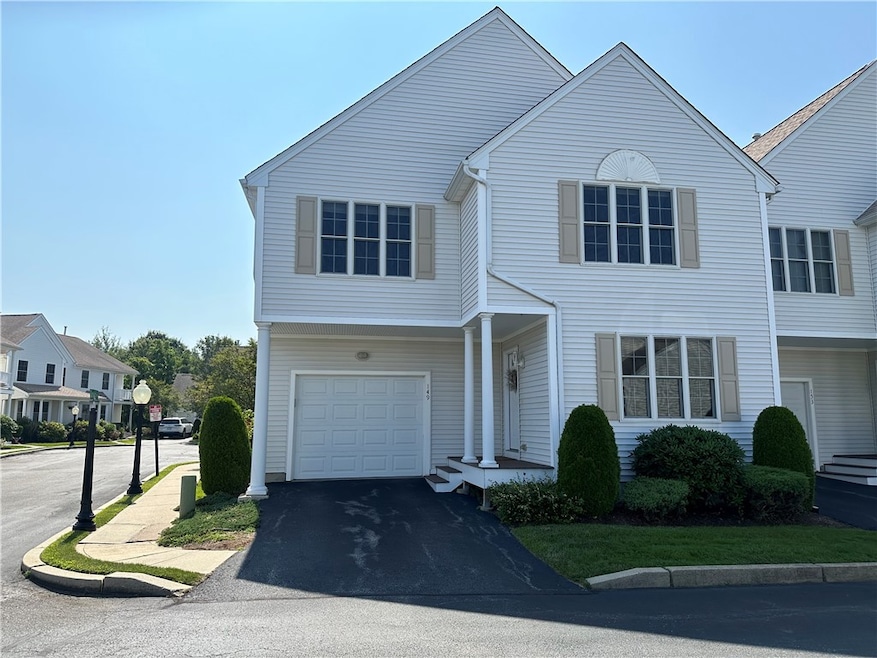
Your Wait is Over. Move-in ready and updated 2 Bedroom 2.5 Bath 1 Car Garage Town Home in desirable Newbury Village! This fabulous end unit offers Granite and Stainless kitchen, Counter Seating that opens to the dining room area, spacious family room with gas fireplace, first floor laundry and lavette, grand master suite with double closets, including one large walk-in closet, master bath with double sinks and spacious shower. A second large en-suite bedroom has full bath with tub and shower and ample closet space. Hardwoods throughout except kitchen and baths, trex deck, cathedral ceilings throughout, gas heat, central air and full unfinished basement perfect for storage or finishing. This sought after community includes the following amenities: Inground Pool, Clubhouse, Tennis and Pickleball Court, Dog Park funded by private owners, Community Activities, and much more. Perfect for snow birds or year-round enjoyment. Convenient location, minutes to I-295 North/South, shopping and 10 minutes to Garden City. Furnished photos are staged/prior listing. Come fall in love
Last Agent to Sell the Property
RE/MAX Professionals License #RES.0028219 Listed on: 08/11/2025
James Manzo
REMAX Revolution
(401) 496-9928
27 Total Sales
2 in Comstock Gardens
$350K - $615K Price Range
Sara Whitney
RI Real Estate Services
(401) 593-2582
82 Total Sales
1 in Comstock Gardens
$460,000 Price
Ania Kent
BHHS Commonwealth Real Estate
(401) 593-4359
111 Total Sales
1 in Comstock Gardens
$450,000 Price
Bethany Johnsen
Residential Properties Ltd.
(401) 681-3089
42 Total Sales
1 in Comstock Gardens
$300,000 Price
Melissa Perdikakis
Weichert REALTORS-Atlantic Prp
(401) 407-6141
40 Total Sales
2 in Comstock Gardens
$411K - $542K Price Range
Amanda Bruneau
Compass
(857) 776-0231
76 Total Sales
1 in Comstock Gardens
$770,000 Price
We collect this data history from publicly available records. To have your information removed, we recommend requesting removal directly through your county’s website.
| Date | Event | Price | List to Sale | Price per Sq Ft | Prior Sale |
|---|---|---|---|---|---|
| 09/26/2025 09/26/25 | Sold | $494,900 | 0.0% | $279 / Sq Ft | |
| 08/19/2025 08/19/25 | Pending | -- | -- | -- | |
| 08/11/2025 08/11/25 | For Sale | $494,900 | +45.6% | $279 / Sq Ft | |
| 10/26/2020 10/26/20 | Sold | $340,000 | 0.0% | $192 / Sq Ft | View Prior Sale |
| 09/26/2020 09/26/20 | Pending | -- | -- | -- | |
| 09/04/2020 09/04/20 | For Sale | $339,900 | +11.4% | $192 / Sq Ft | |
| 03/29/2018 03/29/18 | Sold | $305,000 | -6.1% | $175 / Sq Ft | View Prior Sale |
| 02/27/2018 02/27/18 | Pending | -- | -- | -- | |
| 01/09/2018 01/09/18 | For Sale | $324,900 | -- | $186 / Sq Ft |
Seller's Agent in 2025
Janis Cappello
RE/MAX Professionals
(401) 578-6656
1 in this area
19 Total Sales
K
Buyer's Agent in 2025
Kevin Dohoney
Premier Homes Realty, LLC
(401) 651-8075
2 in this area
13 Total Sales
T
Seller's Agent in 2020
The Wright Connection Team
RE/MAX Professionals
S
Seller's Agent in 2018
Stephanie Soscia
Premier Homes Realty, LLC
(401) 742-8971
6 in this area
48 Total Sales
Buyer's Agent in 2018
Rita Wright
RE/MAX Professionals
(401) 480-3113
2 in this area
83 Total Sales
Source: State-Wide MLS
MLS Number: 1391694
APN: CRAN-000036-000003-000010-000149
Disclaimer: Certain information contained herein is derived from information provided by parties other than Homes.com. All information provided is deemed reliable, but is not guaranteed to be accurate and should be independently verified.
IDX information is provided exclusively for personal, non-commercial use, and may not be used for any purpose other than to identify prospective properties consumers may be interested in purchasing. Information is deemed reliable but not guaranteed.
Copyright © 2026 State-Wide MLS, Inc. All rights reserved.
Ask me questions while you tour the home.