NOT LISTED FOR SALE

Estimated Value: $493,034 - $525,000

3 Beds
1 Bath
1,594 Sq Ft
$324/Sq Ft Est. Value

Sale Details

Date Sold: February 5, 2018

Last sale price $264,900 $166 Per Sq Ft

Est. 95% increase in value since last sale

Current estimated payment $3,332 / mo

56 Days on Market

Highlights

  • Marina
  • Wood Flooring
  • 2 Fireplaces
  • Golf Course Community
  • Attic
  • Tennis Courts

About This Home

As of February 2018

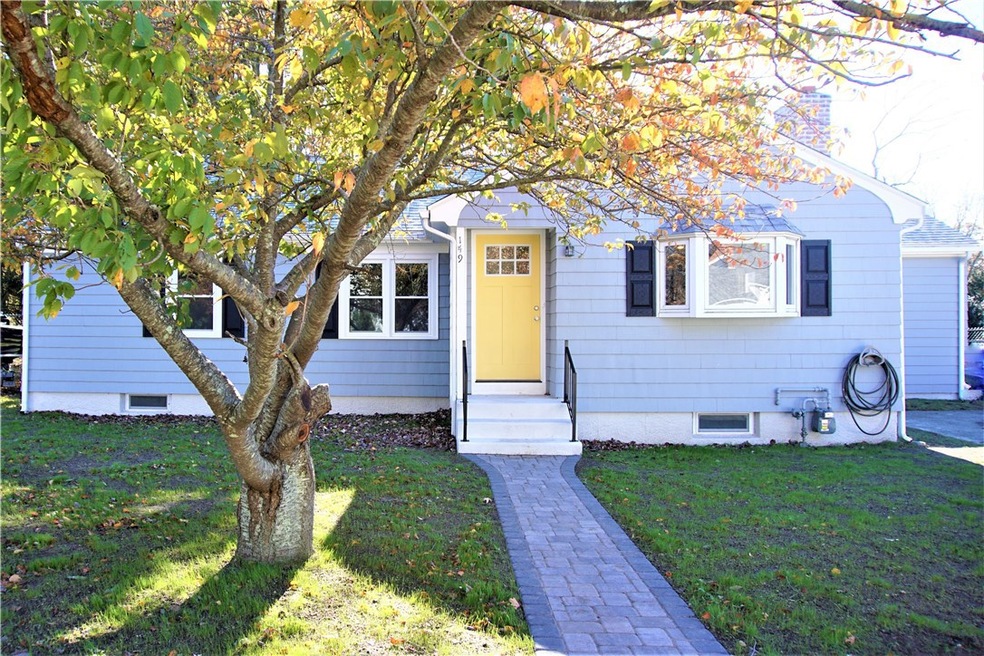
Move right into this open, modern, and totally updated one-level home with 3 bedrooms that will actually fit furniture. Step into your stylish kitchen with granite counter-tops, and soft close cabinets that lead to a large open living room. Cozy up to two wood burning fireplaces. Enjoy the fact of having a new heating, central air conditioning, and roof for years of worry free living. All this plus more in a super location and neighborhood. Come check it out before it is gone!

Last Agent to Sell the Property

Jay Rezendes

RE/MAX ONE License #RES.0035367 Listed on: 11/10/2017

RE/MAX ONE

Last Buyer's Agent

Aaron Niedzwiadek

Home Details

Home Type

  • Single Family

Est. Annual Taxes

  • $4,546

Year Built

  • Built in 1960

Lot Details

  • 13,068 Sq Ft Lot
  • Fenced

Home Design

  • Wood Siding
  • Shingle Siding
  • Concrete Perimeter Foundation

Interior Spaces

  • 1,594 Sq Ft Home
  • 1-Story Property
  • 2 Fireplaces
  • Stone Fireplace
  • Fireplace Features Masonry
  • Storage Room
  • Utility Room
  • Microwave
  • Attic

Flooring

  • Wood
  • Ceramic Tile

Bedrooms and Bathrooms

  • 3 Bedrooms
  • 1 Full Bathroom
  • Bathtub with Shower

Unfinished Basement

  • Walk-Out Basement
  • Basement Fills Entire Space Under The House

Parking

  • 4 Parking Spaces
  • No Garage
  • Driveway

Utilities

  • Central Heating and Cooling System
  • Heating System Uses Gas
  • 100 Amp Service
  • Gas Water Heater

Additional Features

  • Outbuilding
  • Property near a hospital

Listing and Financial Details

  • Legal Lot and Block 005 / 03
  • Assessor Parcel Number 149CIRCUITDREPRO

Community Details

Overview

  • Waddington/Riverside Subdivision

Amenities

  • Shops
  • Public Transportation

Recreation

  • Marina
  • Golf Course Community
  • Tennis Courts
  • Recreation Facilities

Home Details

Home Type

Single Family

Est. Annual Taxes

$4,546

Year Built

Built in 1960

Lot Details

0.3 Acres

Listing Details

  • Property Sub Type: Single Family Residence
  • Prop. Type: Residential
  • Lot Size Acres: 0.3
  • Subdivision Name: Waddington/Riverside
  • Above Grade Finished Sq Ft: 1594.0
  • Architectural Style: Ranch
  • Garage Yn: No
  • Unit Levels: One
  • New Construction: No
  • Building Stories: 1
  • Year Built: 1960
  • Property Sub Type Additional: Single Family Residence
  • Special Features: VirtualTour
  • Stories: 1

Interior Features

  • Appliances: Gas Water Heater, Microwave
  • Has Basement: Full, Unfinished, Walk-Out Access
  • Basement YN: Yes
  • Full Bathrooms: 1
  • Total Bedrooms: 3
  • Fireplace Features: Masonry, Stone
  • Fireplaces: 2
  • Fireplace: Yes
  • Flooring: Ceramic Tile, Hardwood
  • Interior Amenities: Attic, Tub Shower
  • Living Area: 1594.0
  • Dining Room Type: Storage Room, Utility Room
  • Stories: 1
  • ResoLivingAreaSource: PublicRecords

Exterior Features

  • Fencing: Fenced
  • Construction Type: Drywall, Shingle Siding, Wood Siding
  • Exterior Features: Paved Driveway
  • Foundation Details: Concrete Perimeter
  • Other Structures: Outbuilding

Garage/Parking

  • Parking Features: No Garage
  • Total Parking Spaces: 4.0

Utilities

  • Cooling: Central Air
  • Cooling Y N: Yes
  • Heating: Central, Gas
  • Heating Yn: Yes
  • Electric: 100 Amp Service, Circuit Breakers
  • Sewer: Connected
  • Utilities: Sewer Connected
  • Water Source: Connected

Condo/Co-op/Association

  • Community Features: Golf, Highway Access, Marina, Near Hospital, Near Schools, Public Transportation, Recreation Area, Shopping, Tennis Court(s)
  • Senior Community: No

Lot Info

  • Land Lease: No
  • Lot Size Sq Ft: 13068.0
  • Parcel #: 149CIRCUITDREPRO
  • ResoLotSizeUnits: SquareFeet

Tax Info

  • Tax Annual Amount: 4546.0
  • Tax Block: 03
  • Tax Lot: 005
  • Tax Year: 2017
Create a Home Valuation Report for This Property
The Home Valuation Report is an in-depth analysis detailing your home's value as well as a comparison with similar homes in the area

Home Values in the Area

Source: Public Records

Average Home Value in this Area


Source: Public Records

Property History

We collect this data history from publicly available records. To have your information removed, we recommend requesting removal directly through your county’s website.

Date Event Price List to Sale Price per Sq Ft Prior Sale
02/05/2018 02/05/18 Sold $264,900 0.0% $166 / Sq Ft
01/06/2018 01/06/18 Pending -- -- --
11/10/2017 11/10/17 For Sale $264,900 +63.5% $166 / Sq Ft
07/31/2017 07/31/17 Sold $162,000 +1.3% $102 / Sq Ft View Prior Sale
07/01/2017 07/01/17 Pending -- -- --
06/06/2017 06/06/17 For Sale $159,900 -- $100 / Sq Ft
Source: State-Wide MLS

Agents Affiliated with this Home

  • Section Image
  • Section Image
See All Agents

Map

Source: State-Wide MLS

MLS Number: 1177639

State-Wide MLS

APN: EPRO-000612-000003-000005

Your Personal Tour Guide

Ask me questions while you tour the home.