
Seller's Agent in 2021
Cidalia Barboza
Coldwell Banker Realty
(401) 965-8714
6 in this area
61 Total Sales
Estimated Value: $422,000 - $492,000
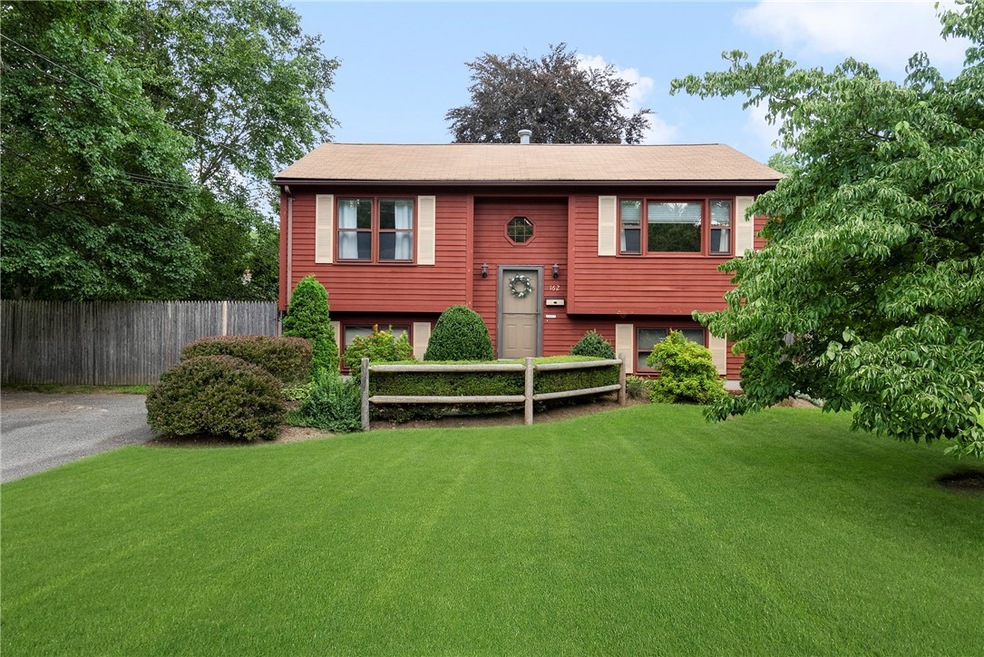
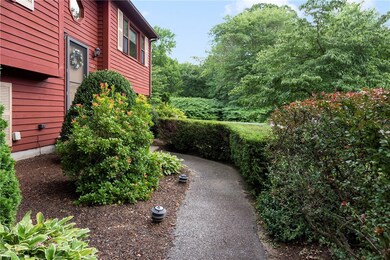
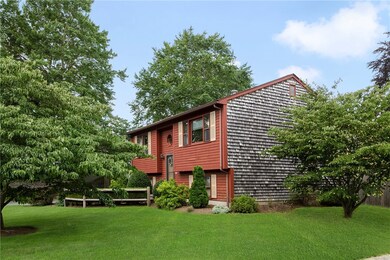
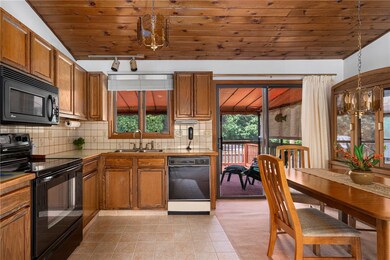
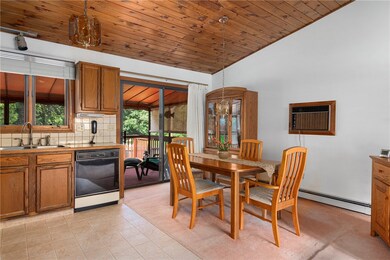
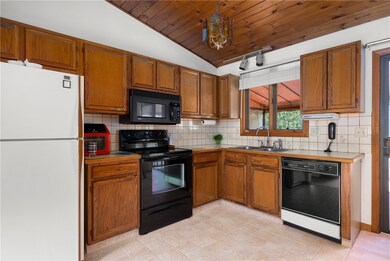
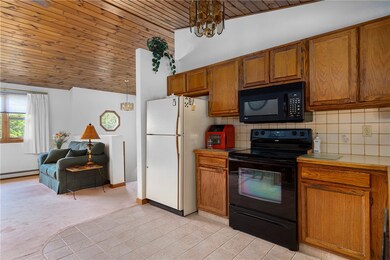
Welcome home to this well maintained raised ranch featuring ample parking with a paved driveway & nicely located on a corner lot. This beautiful home is situated on a lovely street & the charm is seen immediately with mature landscaping & majestic trees. Impressed by the outside? Wait until you see the inside! A welcoming blend of comfortable sophistication & traditional elegance are enjoyed on the main level crowned by a wood plank cathedral ceiling. Entertain in the open concept living room offering plenty of natural light & savor intimate gatherings in the dining area with glass sliders that flow out to a lovely enclosed sun porch & open air deck for grilling. The kitchen reveals a stylishly efficient layout to streamline daily meal prep open to dining & living area. Down the hall are two spacious bedrooms & a full bath. The partially finished lower level provides additional living space with family room that offers the versatility of a third bedroom or home office. This level is also fitted with a storage room, updated mechanicals & stairs out to the fenced backyard featuring a lush lawn & storage shed for your lawn & garden equipment. This cheerful & sunny home boasts a convenient location yet offers tremendous privacy. You do not want to miss your opportunity to own this wonderful home, call today to schedule your tour! Subject to seller securing suitable housing. Highest & Best offers due Monday 8/2 by 9am.
Last Agent to Sell the Property
Coldwell Banker Realty License #RES.0031220 Listed on: 07/26/2021
We collect this data history from publicly available records. To have your information removed, we recommend requesting removal directly through your county’s website.
We collect this data history from publicly available records. To have your information removed, we recommend requesting removal directly through your county’s website.
| Date | Buyer | Sale Price | Title Company |
|---|---|---|---|
| $325,000 | None Available | ||
| $110,000 | -- | ||
| $100,000 | -- |
We collect this data history from publicly available records. To have your information removed, we recommend requesting removal directly through your county’s website.
| Date | Status | Borrower | Loan Amount |
|---|---|---|---|
| Open | $308,750 | ||
| Previous Owner | $169,900 | ||
| Previous Owner | $100,000 | ||
| Previous Owner | $90,500 |
We collect this data history from publicly available records. To have your information removed, we recommend requesting removal directly through your county’s website.
| Date | Event | Price | List to Sale | Price per Sq Ft |
|---|---|---|---|---|
| 10/15/2021 10/15/21 | Sold | $325,000 | +12.5% | $253 / Sq Ft |
| 09/15/2021 09/15/21 | Pending | -- | -- | -- |
| 07/26/2021 07/26/21 | For Sale | $289,000 | -- | $225 / Sq Ft |
We collect this data history from publicly available records. To have your information removed, we recommend requesting removal directly through your county’s website.
| Year | Tax Paid | Tax Assessment Tax Assessment Total Assessment is a certain percentage of the fair market value that is determined by local assessors to be the total taxable value of land and additions on the property. | Land | Improvement |
|---|---|---|---|---|
| 2025 | $5,346 | $409,000 | $126,500 | $282,500 |
| 2024 | $5,005 | $326,500 | $105,400 | $221,100 |
| 2023 | $4,819 | $326,500 | $105,400 | $221,100 |
| 2022 | $4,335 | $198,300 | $57,800 | $140,500 |
| 2021 | $4,263 | $198,300 | $56,800 | $141,500 |
| 2020 | $4,083 | $198,300 | $56,800 | $141,500 |
| 2019 | $3,970 | $198,300 | $56,800 | $141,500 |
| 2018 | $3,633 | $158,800 | $55,200 | $103,600 |
| 2017 | $3,552 | $158,800 | $55,200 | $103,600 |
| 2016 | $3,535 | $158,800 | $55,200 | $103,600 |
| 2015 | $3,686 | $160,600 | $51,100 | $109,500 |
| 2014 | $3,686 | $160,600 | $51,100 | $109,500 |
Seller's Agent in 2021
Cidalia Barboza
Coldwell Banker Realty
(401) 965-8714
6 in this area
61 Total Sales
Buyer's Agent in 2021
Lindsay Pettinelli
Churchill & Banks Co., LLC
(401) 439-0582
4 in this area
186 Total Sales
Source: State-Wide MLS
MLS Number: 1289234
APN: EPRO-000612-000002-000011
Disclaimer: Certain information contained herein is derived from information provided by parties other than Homes.com. All information provided is deemed reliable, but is not guaranteed to be accurate and should be independently verified.
IDX information is provided exclusively for personal, non-commercial use, and may not be used for any purpose other than to identify prospective properties consumers may be interested in purchasing. Information is deemed reliable but not guaranteed.
Copyright © 2026 State-Wide MLS, Inc. All rights reserved.
Ask me questions while you tour the home.