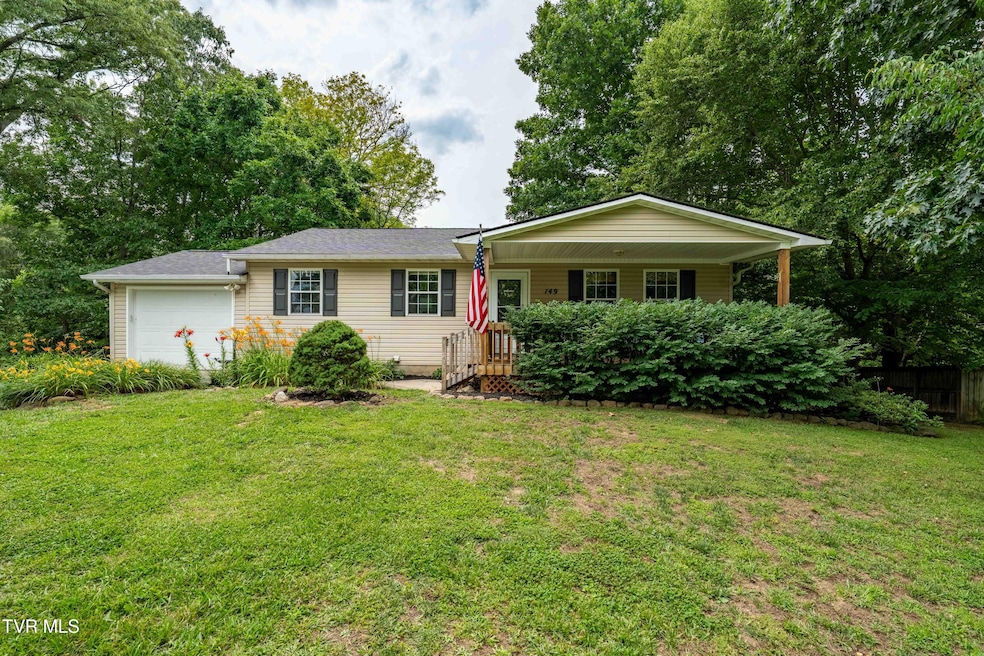
$347,000
SOLD AUG 26, 2025
3 Beds
3 Baths
2,400 Sq Ft
0.46 Acre Lot

Sale Details

Date Sold: August 26, 2025

$145 Per Sq Ft

3% Below List Price

16 Days on Market

Highlights

  • Deck
  • Wood Flooring
  • No HOA
  • Ranch Style House
  • Workshop
  • Front Porch

About This Home

As of August 2025

Have you been searching for that perfect blend of comfort, flexibility, and function without the city taxes or restrictions, but close enough to enjoy all that Tennessee's Oldest Town has to offer? Welcome to this turnkey 3 bed 3 bath ranch situated on almost half an acre and featuring 2,400 sq ft of thoughtfully updated space.

As you enter through the front door you're met with a wide open living area flowing seamlessly into the eat-in kitchen. Vaulted ceilings, fresh paint, relaxed window treatments and all new stainless steel appliances make the heart of this home feel fresh, open, and ready for your next meal or gathering.

Whether it's a quiet morning coffee or an evening with friends, the back deck offers the perfect place to unwind.

Tucked away on the main level, the private primary suite offers a peaceful escape with its own full bathroom and spacious walk-in closet. Two additional bedrooms and one full bath wrap up the main level and provide flexibility for family or guests.

The comfort continues downstairs, where the finished basement expands your living space with a cozy den with gas log fireplace, newly added office, full bathroom, and laundry room. There's also an oversized workshop with exterior access—perfect for hobbies, storage, or weekend projects.

With a brand new roof installed in 2024, this meticulously maintained home on a spacious lot offers peace of mind and plenty of room to relax, entertain, and make lasting memories.

Ready to see it for yourself? Schedule your showing today and make this laid-back ranch your next home!

New Craftsmen 40'' riding mower and all appliances including washer and dryer can all convey with strong offer.

Last Agent to Sell the Property

Allison Blackburn

Greater Impact Realty Jonesborough License #366804 Listed on: 07/04/2025

Greater Impact Realty Jonesborough

Last Buyer's Agent

Whitney Estepp

KW Johnson City License #776507426

KW Johnson City

Home Details

Home Type

  • Single Family

Year Built

  • Built in 2000

Lot Details

  • 20,038 Sq Ft Lot
  • Back Yard Fenced
  • Level Lot
  • Property is in average condition

Parking

  • 1 Car Attached Garage
  • Garage Door Opener
  • Driveway

Home Design

  • Ranch Style House
  • Shingle Roof
  • Vinyl Siding
  • Radon Mitigation System

Interior Spaces

  • Gas Log Fireplace
  • Workshop

Kitchen

  • Eat-In Kitchen
  • Electric Range
  • Dishwasher
  • Kitchen Island

Flooring

  • Wood
  • Carpet
  • Tile
  • Vinyl

Bedrooms and Bathrooms

  • 3 Bedrooms
  • Walk-In Closet
  • 3 Full Bathrooms

Laundry

  • Laundry Room
  • Dryer
  • Washer

Finished Basement

  • Heated Basement
  • Walk-Out Basement
  • Basement Fills Entire Space Under The House
  • Interior Basement Entry
  • Fireplace in Basement
  • Workshop

Outdoor Features

  • Deck
  • Patio
  • Front Porch

Schools

  • Lamar Elementary And Middle School
  • David Crockett High School

Utilities

  • Central Heating and Cooling System
  • Septic Tank

Community Details

  • No Home Owners Association
  • Rolling Acres Subdivision

Listing and Financial Details

  • Assessor Parcel Number 076g B 002.00

Home Details

Home Type

Single Family

Year Built

Built in 2000

Lot Details

0.46 Acres

Parking

1

Listing Details

  • Directions: In Jonesborough, driving toward U.S. Highway 81-S, drive into the round-about and take the 2nd exit in the circle to U.S. Highway 81-S. Drive 3.7 miles and turn RIGHT onto Cochran Road. House is on the right.
  • Prop. Type: Residential
  • Year Built: 2000
  • Garage Garage Spaces: 1
  • Property Sub Type: Single Family Residence
  • Subdivision Name: Rolling Acres
  • Architectural Style: Ranch
  • New Construction: No
  • Reso Structure Type: House
  • Contract Info Foreclosure: No
  • Contract Info Short Sale: No
  • Contract Info Auction: No
  • General Property Description Acres: 0.46
  • General Property Description Zoning2: Residential
  • General Property Description Elementary School3: Lamar
  • General Property Description Middle School2: Lamar
  • General Property Description High School3: David Crockett
  • General Property Description HOA YN: No
  • Water Public: Yes
  • General Property Description Lot Dimensions: 90.15 X 164.28 IRR
  • General Property Description Home Warranty: No
  • General Property Description Total SqFt Finished: 2400.0
  • General Property Description Above Grade SqFt: 1200.0
  • AC Central Air: Yes
  • Appliances Refrigerators: Yes
  • TopographyLot Description Level2: Yes
  • Flooring Hardwood: Yes
  • Flooring Tile2: Yes
  • General Property Description Parcel ID2: 076g B 002.00
  • General Property Description # Fireplaces: 1
  • Style Ranch: Yes
  • Roof Shingle: Yes
  • TopographyLot Description Rolling Slope: Yes
  • Laundry Features Electric Dryer Hookup: Yes
  • Laundry Features Washer Hookup: Yes
  • Flooring Carpet: Yes
  • Other Rooms Laundry: Yes
  • Fencing Back Yard: Yes
  • Fireplace Basement3: Yes
  • Basement Heated2: Yes
  • Flooring Vinyl: Yes
  • Property Condition Average: Yes
  • Appliances Dryer: Yes
  • Washers: Yes
  • Basement Workshop2: Yes
  • Structure Type:House: Yes
  • Remarks Misc:userdefined80: Have you been searching for that perfect blend of comfort, flexibility, and function without the city taxes or restrictions, but close enough to enjoy all that Tennessee's Oldest Town has to offer? Welcome to this turnkey 3 bed 3 bath ranch situated on almost half an acre and featuring 2,400 sq ft of thoughtfully updated space. As you enter through the front door you're met with a wide open living area flowing seamlessly into the eat-in kitchen. Vaulted ceilings, fresh paint, relaxed window treatments and all new stainless steel appliances make the heart of this home feel fresh, open, and ready for your next meal or gathering. Whether it's a quiet morning coffee or an evening with friends, the back deck offers the perfect place to unwind. Tucked away on the main level, the private primary suite offers a peaceful escape with its own full bathroom and spacious walk-in closet. Two additional bedrooms and one full bath wrap up the main level and provide flexibility for family or guests. The comfort continues downstairs, where the finished basement expands your living space with a cozy den with gas log fireplace, newly added office, full bathroom, and laundry room. There's also an oversized workshop with exterior access—perfect for hobbies, storage, or weekend projects. With a brand new roof installed in 2024, this meticulously maintained home on a spacious lot offers peace of mind and plenty of room to relax, entertain, and make lasting memories. Ready to see it for yourself? Schedule your showing today and make this laid-back ranch your next home! New Craftsmen 40'' riding mower and all appliances including washer and dryer can all convey with strong offer.
  • Special Features: None

Interior Features

  • Appliances: Dishwasher, Dryer, Electric Range, Refrigerator, Washer
  • Has Basement: Finished, Full, Heated, Interior Entry, Walk-Out Access, Workshop
  • Flooring: Carpet, Hardwood, Tile, Vinyl
  • Interior Amenities: Primary Downstairs, Eat-in Kitchen, Kitchen Island, Radon Mitigation System, Walk-In Closet(s)
  • Full Bathrooms: 3
  • Total Bedrooms: 3
  • Below Grade Sq Ft: 1200.0
  • Fireplace Features: Basement, Gas Log
  • Fireplaces: 1
  • General Property Description Baths - Full: 3
  • Interior Features:Eat-in Kitchen: Yes
  • Appliances Dishwasher: Yes
  • Interior Features:Walk-In Closet(s): Yes
  • Fireplace:Gas Log: Yes
  • Other Rooms:Workshop: Yes
  • Basement:Interior Entry: Yes
  • Basement:Walk-Out Access: Yes
  • Interior Features:Kitchen Island: Yes
  • Appliances:Electric Range: Yes
  • Full Basement: Yes
  • Basement:Basement Finished2: Yes
  • Interior Features Radon Mitigation System: Yes
  • Interior Features:Primary Downstairs: Yes

Exterior Features

  • Property Condition: Average
  • Roof: Shingle
  • Fencing: Back Yard
  • Acres: 0.46
  • Topography: Level, Rolling Slope
  • Home Warranty: No
  • Construction Type: Vinyl Siding
  • Patio And Porch Features: Back, Deck, Front Porch, Rear Patio
  • Exterior Finish Vinyl Siding: Yes
  • PorchPatioDeck Back: Yes
  • PorchPatioDeck Deck: Yes
  • PorchPatioDeck Front Porch: Yes
  • PorchPatioDeck Rear Patio: Yes

Garage/Parking

  • Parking Features: Driveway, Attached, Garage Door Opener
  • Attached Garage: Yes
  • Garage Spaces: 1.0
  • Parking Features:Driveway: Yes
  • Parking Features:Attached: Yes
  • Parking Features:Garage Door Opener: Yes

Utilities

  • Heating: Central
  • Sewer: Septic Tank
  • Laundry Features: Electric Dryer Hookup, Washer Hookup
  • Cooling: Central Air
  • Cooling Y N: Yes
  • HeatingYN: Yes
  • Water Source: Public
  • Heating:Central: Yes
  • Sewer Septic Tank: Yes

Condo/Co-op/Association

  • Association: No

Schools

  • Elementary School: Lamar
  • High School: David Crockett
  • Middle Or Junior School: Lamar

Lot Info

  • Zoning: Residential
  • Lot Dimensions: 90.15 X 164.28 IRR
  • Lot Size Sq Ft: 20037.6
  • ResoLotSizeUnits: Acres
  • Parcel #: 076g B 002.00

Ownership History

We collect this data history from publicly available records. To have your information removed, we recommend requesting removal directly through your county’s website.

Date Name Owned For Owner Type

Purchase Details

Listed on
Jul 4, 2025
Closed on
Aug 22, 2025
Sold by
Bought by
Seller's Agent
Allison Blackburn
Greater Impact Realty Jonesborough
Buyer's Agent
Whitney Estepp
KW Johnson City
List Price
$357,000
Sold Price
$347,000
Premium/Discount to List
-$10,000
-2.8%
Views
62
Current Estimated Value
$349,306

Home Financials for this Owner

Home Financials are based on the most recent Mortgage that was taken out on this home.
Estimated Appreciation
$2,306
Avg. Annual Appreciation
0.72%
Original Mortgage
$340,714
Interest Rate
0.0637%
Mortgage Type
FHA

Purchase Details

Listed on
Dec 30, 2023
Closed on
Jan 30, 2024
Sold by
Bought by
Seller's Agent
Sherri Wesley
Hurd Realty, LLC
Buyer's Agent
Allison Blackburn
Greater Impact Realty Jonesborough
List Price
$289,900
Sold Price
$280,000
Premium/Discount to List
-$9,900
-3.41%
Views
31

Home Financials for this Owner

Home Financials are based on the most recent Mortgage that was taken out on this home.
Avg. Annual Appreciation
14.64%
Original Mortgage
$224,000
Interest Rate
0.0661%
Mortgage Type
VA

Purchase Details

Closed on
Apr 11, 2018
Sold by
Bought by

Purchase Details

Closed on
Jul 6, 2012
Sold by
Bought by

Home Financials for this Owner

Home Financials are based on the most recent Mortgage that was taken out on this home.
Original Mortgage
$77,500
Interest Rate
0.037%
Mortgage Type
Commercial

Purchase Details

Closed on
May 30, 2000
Sold by
Bought by
Source: Public Records

Range of Values:

--
Value Increase
--
Percent Increase
--
Adjusted for Inflation
Collateral Analytics

Collateral Analytics Collateral Analytics AVMs (Automated Valuation Model) employ a number of statistical approaches combined with neighborhood-specific comparable selection guarantees the most up-to-date and precise valuations.

Not Available

Collateral Analytics does not have data for the current month. Please view the chart for historical values.

ICE

ICE Mortgage Technology ICE Mortgage Technology’s AVM (Automated Valuation Model) is a state-of-the-art online residential property valuation tool that provides a quick and accurate estimate of the value of almost any home in the U.S.

Not Available

ICE Mortgage Technology does not have data for the current month. Please view the chart for historical values.

First American

First American First American Data & Analytics’ next-generation AVM combines unrivaled data assets with a blended ensemble of valuation models to produce highly accurate, reliable valuations you can trust.

Not Available

First American does not have data for the current month. Please view the chart for historical values.

Quantarium

Quantarium Quantarium’s valuation service, repeatedly proven the industry’s most accurate and comprehensive, is supercharged with a self-learning and auto-tuning AI engine that continually becomes smarter and more accurate as it processes daily inputs from the industry’s leading RE data lake.

Not Available

Quantarium does not have data for the current month. Please view the chart for historical values.

Average Value
Not Available
List Price
Sold Price
Create a Home Valuation Report for This Property
The Home Valuation Report is an in-depth analysis detailing your home's value as well as a comparison with similar homes in the area

Purchase History

We collect this data history from publicly available records. To have your information removed, we recommend requesting removal directly through your county’s website.

Date Type Sale Price Title Company
Warranty Deed $347,000 None Listed On Document
Warranty Deed $280,000 Reliable Title & Escrow
Warranty Deed $23,900 Reliable Title & Escrow Llc
Quit Claim Deed -- --
Deed $93,800 --
Source: Public Records

Mortgage History

We collect this data history from publicly available records. To have your information removed, we recommend requesting removal directly through your county’s website.

Date Status Loan Amount Loan Type
Open $340,714 FHA
Previous Owner $224,000 VA
Previous Owner $77,500 Commercial
Source: Public Records

Property History

We collect this data history from publicly available records. To have your information removed, we recommend requesting removal directly through your county’s website.

Date Event Price List to Sale Price per Sq Ft Prior Sale
08/26/2025 08/26/25 Sold $347,000 0.0% $145 / Sq Ft
07/20/2025 07/20/25 Pending -- -- --
07/15/2025 07/15/25 Price Changed $347,000 -2.8% $145 / Sq Ft
07/04/2025 07/04/25 For Sale $357,000 0.0% $149 / Sq Ft
06/27/2025 06/27/25 Pending -- -- --
06/16/2025 06/16/25 For Sale $357,000 +27.5% $149 / Sq Ft
01/30/2024 01/30/24 Sold $280,000 -3.4% $117 / Sq Ft View Prior Sale
12/21/2023 12/21/23 For Sale $289,900 -- $121 / Sq Ft
Source: Tennessee/Virginia Regional MLS

Tax History

We collect this data history from publicly available records. To have your information removed, we recommend requesting removal directly through your county’s website.

Year Tax Paid Tax Assessment Tax Assessment Total Assessment is a certain percentage of the fair market value that is determined by local assessors to be the total taxable value of land and additions on the property. Land Improvement
2025 $967 $56,525 $5,350 $51,175
2024 $967 $56,525 $5,350 $51,175
2022 $684 $31,825 $4,025 $27,800
2021 $684 $31,825 $4,025 $27,800
2020 $684 $31,825 $4,025 $27,800
2019 $750 $31,825 $4,025 $27,800
2018 $750 $31,500 $4,025 $27,475
2017 $750 $31,500 $4,025 $27,475
2016 $750 $31,500 $4,025 $27,475
2015 $624 $31,500 $4,025 $27,475
2014 $624 $31,500 $4,025 $27,475
Source: Public Records

Agents Affiliated with this Home

  • Section Image
  • Section Image
  • Section Image
See All Agents

Map

Source: Tennessee/Virginia Regional MLS

MLS Number: 9981714

Tennessee/Virginia Regional MLS

APN: 076G-B-002.00

Your Personal Tour Guide

Ask me questions while you tour the home.