
Jenny Colon
Coldwell Banker Realty
(914) 817-0269
24 Total Sales
1 in Southeast Yonkers
$140,000 Price
Estimated Value: $926,000 - $981,557
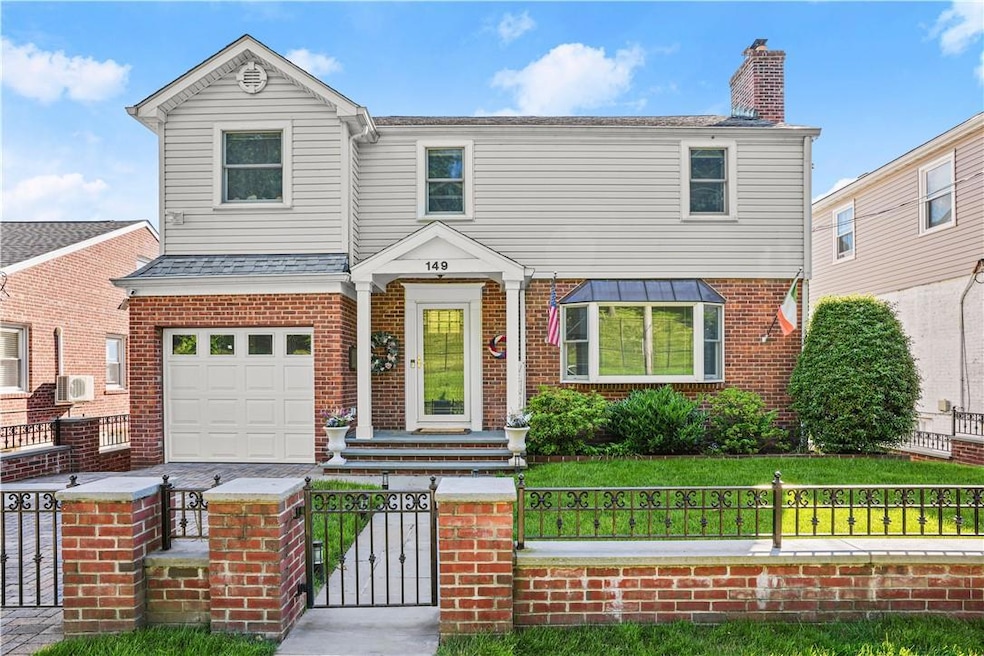
Welcome to your dream home, ideally located across from the lush greenery of the Hillview Reservoir. As you step in the front door, you will be greeted by an inviting foyer. To your right, the formal living room boasts a charming wood-burning fireplace, setting the stage for cozy evenings. This room seamlessly flows into the formal dining area, which features beautiful wainscoting and crown molding throughout. The heart of the home is the newly updated kitchen, freshly painted cabinets with a stunning new backsplash and wolf appliances. This space connects to the open-concept family room, where you can enjoy the warmth and ambiance of a gas fireplace. From here, step out onto the deck that overlooks your meticulously maintained backyard—perfect for outdoor entertaining.
Upstairs, you will find four spacious bedrooms and a versatile bonus room. The primary suite is a private retreat, accessed via its own hallway, and includes a generous walk-in closet and a luxurious en-suite bathroom. The additional three bedrooms are well-sized, offering plenty of space for family and guests. The bonus room, which features a cedar walk-in closet with plumbing for a potential upstairs laundry room, adds flexibility to this floor.
The basement level is a highlight of this home, featuring a fully equipped in-law suite with a family room, bedroom, full bath, and a large laundry room. The basement family room opens onto a gorgeous paved patio and backyard, providing yet another beautiful space for relaxation and gatherings. The beautifully manicured and fenced in backyard is lined with arborvitae trees. On the side of the house, you'll find charming grass-lined steps that lead down to the backyard, enhancing the overall appeal and accessibility of the outdoor space.
This home combines luxury, convenience, and beautiful natural surroundings, making it an ideal place to create lasting memories. Come and see all the wonderful features this house has to offer. Additional Information: Amenities:Marble Bath,Storage,ParkingFeatures:1 Car Attached,
Last Agent to Sell the Property
Houlihan Lawrence Inc. License #10401356874 Listed on: 05/31/2024
We collect this data history from publicly available records. To have your information removed, we recommend requesting removal directly through your county’s website.
Jenny Colon
Coldwell Banker Realty
(914) 817-0269
24 Total Sales
1 in Southeast Yonkers
$140,000 Price
Rey Hollingsworth Falu
Hollingsworth Real Estate Grp.
(914) 814-6144
65 Total Sales
11 in Southeast Yonkers
$110K - $220K Price Range
Mindy Krause
Weichert Realtors
(866) 702-3581
34 Total Sales
1 in Southeast Yonkers
$349,000 Price
Leigh Tripathi
Ellis Sotheby's Intl Realty
(845) 327-2931
60 Total Sales
1 in Southeast Yonkers
$185,000 Price
Peter Raider
Real Broker NY LLC
(914) 281-2447
76 Total Sales
1 in Southeast Yonkers
$530,000 Price
Ann Marie Damashek
Compass Greater NY, LLC
(855) 927-3165
78 Total Sales
3 in Southeast Yonkers
$155K - $204K Price Range
We collect this data history from publicly available records. To have your information removed, we recommend requesting removal directly through your county’s website.
| Date | Buyer | Sale Price | Title Company |
|---|---|---|---|
| $925,000 | Judicial Title | ||
| $725,000 | None Available | ||
| -- | Chicago Title Insurance Co | ||
| -- | Chicago Title Insurance Co |
We collect this data history from publicly available records. To have your information removed, we recommend requesting removal directly through your county’s website.
| Date | Status | Borrower | Loan Amount |
|---|---|---|---|
| Open | $462,500 | ||
| Previous Owner | $616,250 | ||
| Previous Owner | $150,000 |
We collect this data history from publicly available records. To have your information removed, we recommend requesting removal directly through your county’s website.
| Date | Event | Price | List to Sale | Price per Sq Ft | Prior Sale |
|---|---|---|---|---|---|
| 08/12/2024 08/12/24 | Sold | $925,000 | +12.1% | $354 / Sq Ft | |
| 06/13/2024 06/13/24 | Pending | -- | -- | -- | |
| 05/31/2024 05/31/24 | For Sale | $825,000 | +13.8% | $316 / Sq Ft | |
| 10/26/2020 10/26/20 | Sold | $725,000 | -3.2% | $278 / Sq Ft | View Prior Sale |
| 07/01/2020 07/01/20 | Pending | -- | -- | -- | |
| 07/01/2020 07/01/20 | For Sale | $749,000 | -- | $287 / Sq Ft |
We collect this data history from publicly available records. To have your information removed, we recommend requesting removal directly through your county’s website.
| Year | Tax Paid | Tax Assessment Tax Assessment Total Assessment is a certain percentage of the fair market value that is determined by local assessors to be the total taxable value of land and additions on the property. | Land | Improvement |
|---|---|---|---|---|
| 2025 | $13,696 | $12,000 | $2,900 | $9,100 |
| 2024 | $2,138 | $12,000 | $2,900 | $9,100 |
| 2023 | $2,127 | $12,000 | $2,900 | $9,100 |
| 2022 | $2,113 | $12,000 | $2,900 | $9,100 |
| 2021 | $7,980 | $12,000 | $2,900 | $9,100 |
| 2020 | $2,769 | $12,000 | $2,900 | $9,100 |
| 2019 | $6,942 | $12,000 | $2,900 | $9,100 |
| 2018 | $2,488 | $12,000 | $2,900 | $9,100 |
| 2017 | -- | $12,000 | $2,900 | $9,100 |
| 2016 | $8,650 | $12,000 | $2,900 | $9,100 |
| 2015 | -- | $12,000 | $2,900 | $9,100 |
| 2014 | -- | $12,000 | $2,900 | $9,100 |
| 2013 | -- | $12,000 | $2,900 | $9,100 |
Seller's Agent in 2024
Ciara Walsh
Houlihan Lawrence Inc.
(914) 207-5233
2 in this area
17 Total Sales
Buyer's Agent in 2024
Marie Anisse
Semper Home Real Estate, LLC
(914) 552-2528
5 in this area
21 Total Sales
Seller's Agent in 2020
Kieran Dwyer
Double C Realty
(914) 629-7649
110 in this area
381 Total Sales
Seller Co-Listing Agent in 2020
Donna Prisco
Double C Realty
(914) 776-1670
6 in this area
12 Total Sales
Source: OneKey® MLS
MLS Number: H6308992
APN: 1800-006-000-06225-000-0023-24
Disclaimer: Certain information contained herein is derived from information provided by parties other than Homes.com. All information provided is deemed reliable, but is not guaranteed to be accurate and should be independently verified.
The data relating to real estate for sale or lease on this web site comes in part from OneKey® MLS. Real estate listings held by brokerage firms other than Ten-X are marked with the OneKey® MLS logo or an abbreviated logo and detailed information about them includes the name of the listing broker.
Based on information submitted to the MLS GRID. All data is obtained from various sources and may not have been verified by broker or MLS GRID. Supplied Open House Information is subject to change without notice. All information should be independently reviewed and verified for accuracy. Properties may or may not be listed by the office/agent presenting the information. Some IDX listings have been excluded from this website. IDX information is provided exclusively for personal, non-commercial use, and may not be used for any purpose other than to identify prospective properties consumers may be interested in purchasing.
Information is deemed reliable but not guaranteed.
Copyright 2026 OneKey® MLS. All rights reserved.
Based on information submitted to the MLS GRID
Listings courtesy of OneKey® MLS as distributed by MLS GRID
Ask me questions while you tour the home.