
Sarah Delisle Courtney Sweeton
Portside Real Estate Group
(207) 613-2423
165 Total Sales
8 in Gorham
$415K - $705K Price Range
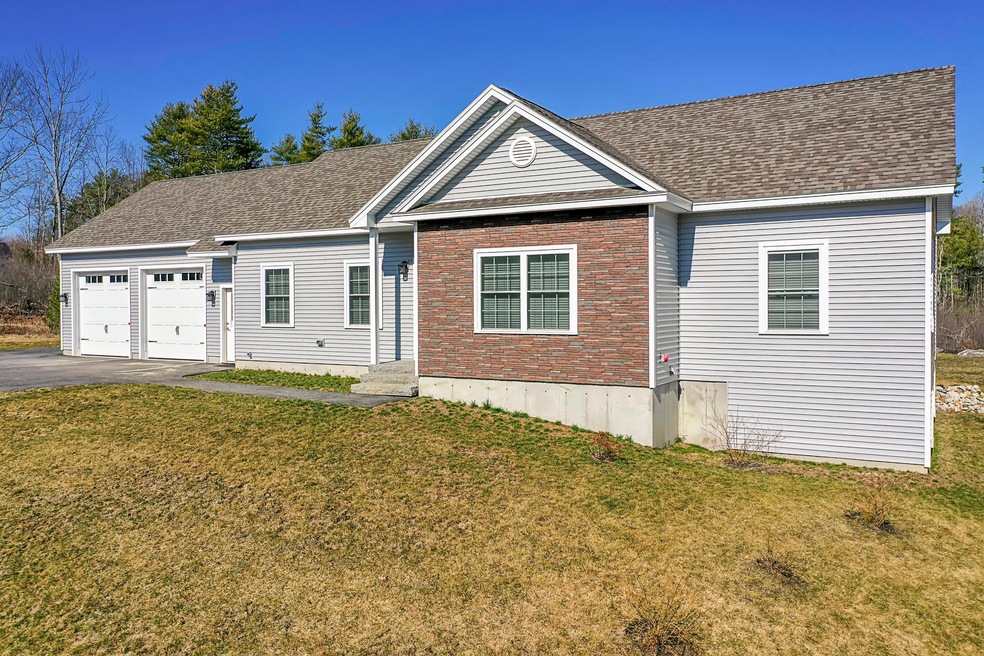
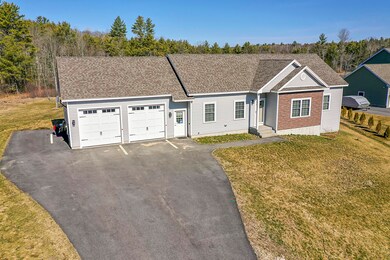
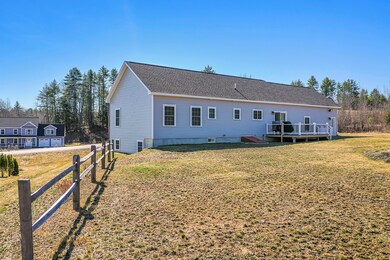
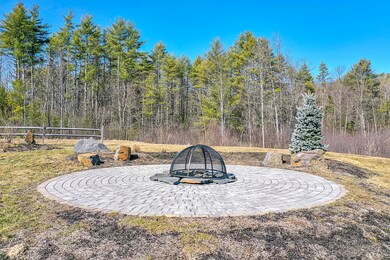
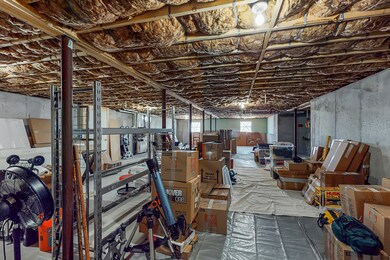
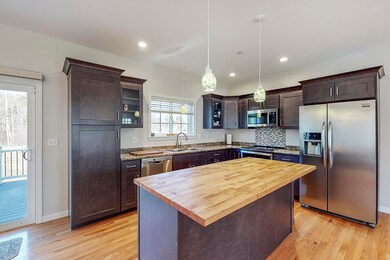
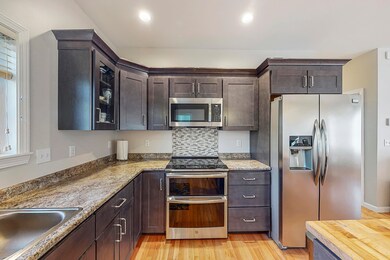
Snap up this practically new ranch in picturesque Stonefield Estates while you still can. Nestled in the midst of a sweet suburban neighborhood, where kids can ride their bikes and spend winter weekends ice skating on the neighborhood pond, this home has your name on it. Easy access the Gorham Trails System for hiking, biking, or snowmobiling. When the weather warms stroll down to the common frontage on the Little River and take the kids or grandkids fishing or let the dogs wade. Count fireflies on those balmy summer evenings while you gather around the fire pit in the professionally landscaped yard. Seller has installed flower beds, split rail fences and raised bed gardens along with the cobbled patio and fire pit. 0.59ac lot abuts common space for the feel of an expansive back yard. Meander into the sweet college town for restaurants or university theater. Stay dry on rainy days parking in your attached 2 car garage. The seller has insulated and drywalled the garage and installed 9' truck friendly garage doors. This sweet home offers 3BR's and 2 BA with open concept living space with hardwood floors. Butcher block kitchen island. Upgraded appliance package. First floor laundry. Single floor living and primary bedroom with en suite bath.
Last Agent to Sell the Property
Susan Moore
Better Homes & Gardens Real Estate/The Masiello Group Listed on: 04/13/2021
Sarah Delisle Courtney Sweeton
Portside Real Estate Group
(207) 613-2423
165 Total Sales
8 in Gorham
$415K - $705K Price Range
Michelle Libby
Century 21 North East
(207) 517-4917
76 Total Sales
2 in Gorham
$400K - $736K Price Range
Kathleen McClelland
Portside Real Estate Group
(207) 808-7299
69 Total Sales
2 in Gorham
$445K - $477K Price Range
Nicholas Dambrie
Keller Williams Realty
(207) 387-9614
153 Total Sales
4 in Gorham
$395K - $601K Price Range
Kristin Rofe
Dream Home Realty LLC
(207) 515-8417
89 Total Sales
8 in Gorham
$320K - $705K Price Range
Jonathon Stinson
Keller Williams Realty
(207) 707-6378
51 Total Sales
3 in Gorham
$450K - $510K Price Range
We collect this data history from publicly available records. To have your information removed, we recommend requesting removal directly through your county’s website.
| Date | Event | Price | List to Sale | Price per Sq Ft |
|---|---|---|---|---|
| 05/21/2021 05/21/21 | Sold | $461,000 | +7.2% | $322 / Sq Ft |
| 04/21/2021 04/21/21 | Pending | -- | -- | -- |
| 04/01/2021 04/01/21 | For Sale | $429,900 | -- | $300 / Sq Ft |
SM
Seller's Agent in 2021
Susan Moore
Better Homes & Gardens Real Estate/The Masiello Group
AB
Buyer's Agent in 2021
Amanda Berticelli
EXP Realty
(207) 747-9469
46 Total Sales
Source: Maine Listings
MLS Number: 1486180
Disclaimer: Certain information contained herein is derived from information provided by parties other than Homes.com. All information provided is deemed reliable, but is not guaranteed to be accurate and should be independently verified.
Listing data is derived in whole or in part from Maine Real Estate Information System, Inc. (d/b/a Maine Listings) and is for consumers' personal, noncommercial use only. Dimensions are approximate and not guaranteed. All data should be independently verified.
© 2026 Maine Real Estate Information System, Inc. All Rights Reserved. Equal Housing Opportunity.
Homes.com, LLC, 17600 Laguna Canyon Rd Irvine, CA 92618 (888)-952-6393

Ask me questions while you tour the home.