
Kathy Gagnon
Real Estate Expo Inc
(772) 272-0160
93 Total Sales
4 in Sebastian Highlands
$295K - $350K Price Range
Estimated Value: $303,000 - $334,000

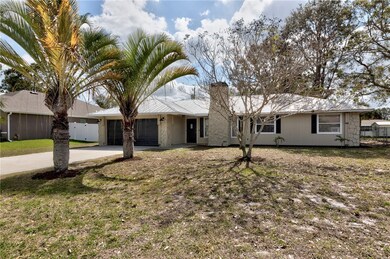





Freshly updated home with new Bathrooms, Kitchen floors, and paint. This large open concept allows for a lot of versatility with the space, Wood laminate floors throughout the living area & freshly carpeted bedrooms; all you need to do is move in. Wood burning fireplace, Large Screened back porch fenced yard, storage shed large 2-car garage & County water & sewer! Roof 2015 A/C 2021
Last Agent to Sell the Property
RE/MAX Crown Realty License #3126330 Listed on: 02/03/2023
We collect this data history from publicly available records. To have your information removed, we recommend requesting removal directly through your county’s website.
Kathy Gagnon
Real Estate Expo Inc
(772) 272-0160
93 Total Sales
4 in Sebastian Highlands
$295K - $350K Price Range
Kenneth Oxsalida
Paradise Real Estate International LLC
(863) 250-8668
90 Total Sales
1 in Sebastian Highlands
$374,000 Price
Elizabeth Train
Engel & Voelkers Vero Beach
(772) 303-1322
31 Total Sales
1 in Sebastian Highlands
$385,000 Price
Nicole Bertke
Real Estate of Florida
(772) 291-0068
128 Total Sales
1 in Sebastian Highlands
$340,000 Price
Bird John Calixte
Home Free Today Realty
(561) 944-3275
130 Total Sales
2 in Sebastian Highlands
$280,000 Price Range
Kyle Dantone
LoKation
(321) 410-6836
25 Total Sales
2 in Sebastian Highlands
$352,000 Price Range
We collect this data history from publicly available records. To have your information removed, we recommend requesting removal directly through your county’s website.
| Date | Buyer | Sale Price | Title Company |
|---|---|---|---|
| $324,700 | Oceanside Title & Escrow | ||
| $200,000 | Oceanside Title & Escrow | ||
| -- | -- |
We collect this data history from publicly available records. To have your information removed, we recommend requesting removal directly through your county’s website.
| Date | Status | Borrower | Loan Amount |
|---|---|---|---|
| Open | $15,423 | ||
| Closed | $15,423 | ||
| Open | $308,465 | ||
| Previous Owner | $150,000 | ||
| Previous Owner | $30,000 |
We collect this data history from publicly available records. To have your information removed, we recommend requesting removal directly through your county’s website.
| Date | Event | Price | List to Sale | Price per Sq Ft |
|---|---|---|---|---|
| 03/23/2023 03/23/23 | Sold | $324,700 | 0.0% | $229 / Sq Ft |
| 02/03/2023 02/03/23 | For Sale | $324,700 | -- | $229 / Sq Ft |
We collect this data history from publicly available records. To have your information removed, we recommend requesting removal directly through your county’s website.
| Year | Tax Paid | Tax Assessment Tax Assessment Total Assessment is a certain percentage of the fair market value that is determined by local assessors to be the total taxable value of land and additions on the property. | Land | Improvement |
|---|---|---|---|---|
| 2025 | $3,698 | $231,802 | $44,200 | $187,602 |
| 2024 | $4,009 | $235,743 | $44,200 | $191,543 |
| 2023 | $4,009 | $232,555 | $39,780 | $192,775 |
| 2022 | $726 | $61,697 | $0 | $0 |
| 2021 | $721 | $59,900 | $0 | $0 |
| 2020 | $716 | $59,073 | $0 | $0 |
| 2019 | $710 | $57,745 | $0 | $0 |
| 2018 | $713 | $56,668 | $0 | $0 |
| 2017 | $652 | $55,502 | $0 | $0 |
| 2016 | $653 | $54,360 | $0 | $0 |
| 2015 | $662 | $52,890 | $0 | $0 |
| 2014 | $631 | $52,480 | $0 | $0 |
Seller's Agent in 2023
Sean Prescott
RE/MAX
(772) 413-1320
17 in this area
61 Total Sales
R
Buyer's Agent in 2023
Rami Kashkoush
Keller Williams Realty of VB
(201) 478-2660
1 in this area
11 Total Sales
Source: REALTORS® Association of Indian River County
MLS Number: 265949
APN: 31-39-18-00003-5640-00004.0
Ask me questions while you tour the home.