
Seller's Agent in 2026
Erin Moriarity
Mark Spain
(628) 226-8135
120 Total Sales
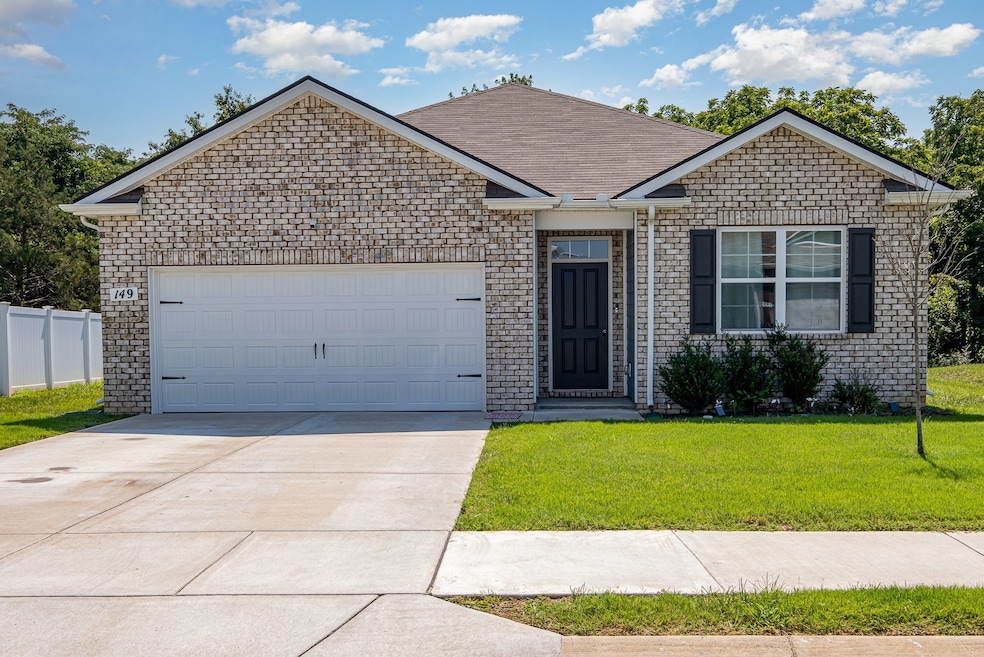


Estimated Value: $363,145
$5,000 seller concessions offered toward buyer closing costs! Don’t miss this hot listing in Chapel Hill—149 Olivia Cir offers exceptional value in a peaceful, family-friendly HOA community. This stylish 4-bedroom, 2-bath partially brick home features a bright, open layout with soaring ceilings, a spacious living room, and a modern kitchen with stainless steel appliances and ample counter space. The private primary suite includes a walk-in closet and full bath, while three additional bedrooms offer flexibility for guests, a home office, or a growing family. Enjoy the convenience of electronic blinds on the front windows, adding both comfort and modern appeal. Step outside to the covered patio, perfect for relaxing or entertaining. Ideally located just minutes from schools, parks, and local conveniences.
Last Agent to Sell the Property
Mark Spain Real Estate Brokerage Phone: 6282268135 License # 354901 Listed on: 07/07/2025
We collect this data history from publicly available records. To have your information removed, we recommend requesting removal directly through your county’s website.
We collect this data history from publicly available records. To have your information removed, we recommend requesting removal directly through your county’s website.
| Date | Buyer | Sale Price | Title Company |
|---|---|---|---|
| $352,500 | Evergreen Settlement Services |
We collect this data history from publicly available records. To have your information removed, we recommend requesting removal directly through your county’s website.
| Date | Status | Borrower | Loan Amount |
|---|---|---|---|
| Open | $346,114 |
We collect this data history from publicly available records. To have your information removed, we recommend requesting removal directly through your county’s website.
| Date | Event | Price | List to Sale | Price per Sq Ft | Prior Sale |
|---|---|---|---|---|---|
| 02/27/2026 02/27/26 | Sold | $352,500 | 0.0% | $202 / Sq Ft | |
| 01/13/2026 01/13/26 | Price Changed | $352,500 | -0.7% | $202 / Sq Ft | |
| 12/23/2025 12/23/25 | Price Changed | $355,000 | -1.4% | $203 / Sq Ft | |
| 10/24/2025 10/24/25 | Price Changed | $360,000 | -1.4% | $206 / Sq Ft | |
| 10/01/2025 10/01/25 | Price Changed | $365,000 | -1.4% | $209 / Sq Ft | |
| 09/13/2025 09/13/25 | Price Changed | $370,000 | -1.3% | $212 / Sq Ft | |
| 07/07/2025 07/07/25 | For Sale | $375,000 | +17.4% | $215 / Sq Ft | |
| 02/24/2023 02/24/23 | Sold | $319,320 | 0.0% | $180 / Sq Ft | View Prior Sale |
| 01/13/2023 01/13/23 | Pending | -- | -- | -- | |
| 01/06/2023 01/06/23 | Price Changed | $319,320 | -6.1% | $180 / Sq Ft | |
| 12/30/2022 12/30/22 | For Sale | $339,990 | -- | $192 / Sq Ft |
We collect this data history from publicly available records. To have your information removed, we recommend requesting removal directly through your county’s website.
| Year | Tax Paid | Tax Assessment Tax Assessment Total Assessment is a certain percentage of the fair market value that is determined by local assessors to be the total taxable value of land and additions on the property. | Land | Improvement |
|---|---|---|---|---|
| 2025 | -- | $74,850 | $5,225 | $69,625 |
| 2024 | -- | $74,850 | $5,225 | $69,625 |
| 2023 | -- | $74,850 | $5,225 | $69,625 |
Seller's Agent in 2026
Erin Moriarity
Mark Spain
(628) 226-8135
120 Total Sales
Buyer's Agent in 2026
Bekki Lowrance
Tyler York Real Estate Brokers, LLC
(931) 982-5068
105 Total Sales
Seller's Agent in 2023
Cyndi Donley
D.R. Horton
(704) 806-2839
86 Total Sales
UR
Buyer's Agent in 2023
Ursula Reed
Benchmark Realty, LLC
(615) 933-8433
44 Total Sales
Source: Realtracs
MLS Number: RTC2925997
APN: 059021B A 08700
Disclaimer: Certain information contained herein is derived from information provided by parties other than Homes.com. All information provided is deemed reliable, but is not guaranteed to be accurate and should be independently verified.
All data is obtained from various sources and may not have been verified by broker or MLS GRID. Supplied Open House Information is subject to change without notice. All information should be independently reviewed and verified for accuracy. Properties may or may not be listed by the office/agent presenting the information. Some IDX listings have been excluded from this website.
Listings courtesy of Realtracs as distributed by MLS GRID.
Listing Information presented by local MLS brokerage: Ten-X, LLC dba Homes.com, local broker - Arlene Richardson - 888-952-6393 - 17600 Laguna Canyon Rd, Irvine, CA 92618.
Based on information submitted to the MLS GRID
Ask me questions while you tour the home.